35 Mortensen Drive


Description
Welcome to 35 Mortensen Drive in the heart of Amherstview, a well-maintained raised bungalow offering comfort, space, and excellent functionality for everyday living. This inviting home features 3 spacious bedrooms and 2 full baths, making it ideal for anyone seeking a thoughtfully designed layout. The main level is filled with natural light thanks to large windows that create a bright and welcoming living room. The space flows seamlessly into the dining area and eat-in kitchen, both perfect for daily meals and entertaining. The kitchen is impressively equipped with abundant cabinetry, generous pantry storage, and a large double sink, offering both convenience and plenty of room to stay organized. Downstairs, the fully finished basement provides valuable additional living space, anchored by a cozy gas fireplace that makes it an ideal recreation room, family lounge, or entertaining area. Central vacuum service throughout the home also adds to the ease of maintenance. Step outside to enjoy a huge, fully fenced backyard that offers privacy and plenty of room to relax or play. A large covered raised wood deck, in excellent condition, extends your living space outdoors and is perfect for gatherings in any season. The yard also includes a garden shed for extra storage and natural gas hookup ready for your barbeque. Located in a desirable, family-friendly neighbourhood close to amenities, schools, and parks, this home offers exceptional value and move-in-ready appeal. Commuters will appreciate the easy access to Kingston, making this location a perfect balance between small-town comfort and city convenience. 35 Mortensen Drive is ready to welcome you home. Home inspection available. Offers will be presented on February 4th.
Property Details
Rooms
Living Room
Dining Room
Kitchen
Primary Bedroom
Bedroom 2
Bedroom 3
Recreation
Utility Room
Characteristics
Property
Inside
Building
Parking
Fees
Land
Sale History
| Date | Event | Price | MLS Number |
|---|---|---|---|
| Jan 21, 2026 | Listed | $469,000 | X12716098 |
Similar Properties
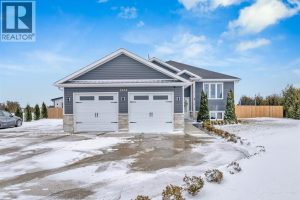
2034 Mersea Road 7
Custom built 10 year old country house open field from both sides & back,. over half acre lot, large double […]

1019 – 1830 Bloor Street West
A Spectacular Unit At High Park With Remarkable Views. This Unit Features Spacious One Bedroom, Den, Ensuite Laundry & Balcony. […]
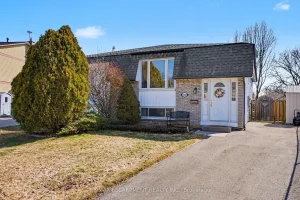
2381 Middlesmoor Crescent
Welcome to 2381 Middlesmoor Crescent, a beautifully maintained raised bungalow semi-detached home in Burlington’s sought-after Brant Hills neighbourhood. With inviting […]
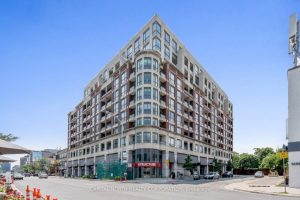
416 – 23 Glebe Road W
Modern Elegance In The Heart Of Midtown. Welcome To 23 Glebe Rd W – Where Style, Convenience, And Sophistication Come […]
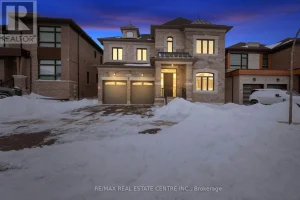
160 Wainfleet Crescent
*View Virtual Tour* Absolutely Spectacular Detached 5 Bedroom Home On Child Safe Crescent Comes With Over 200K In Upgrades Situated […]
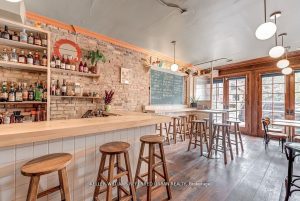
1118 Queen Street E
Prime retail location with high foot traffic and excellent visibility. This sq ft offers retail space on main floor and […]