1201 – 100 Burloak Drive
Description
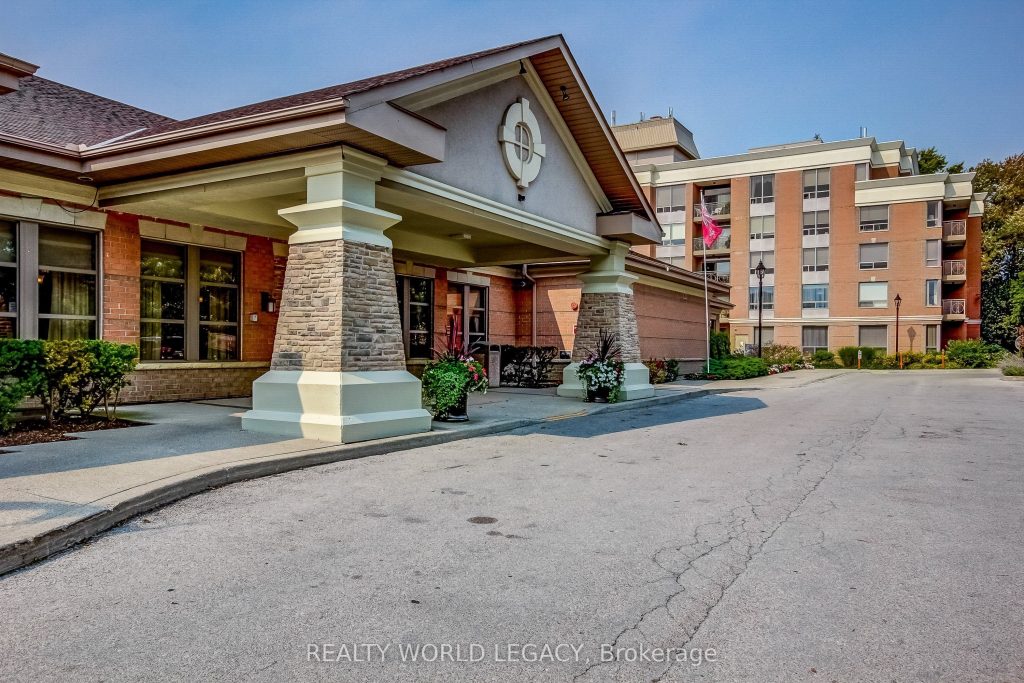
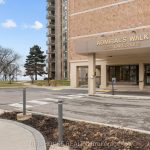
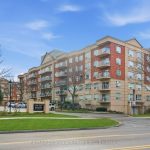
Retire in Style at Hearthstone by the Lake where residents can live as independently as they wish or make use of the myriad of services that are available on a daily basis. This bright large corner suite offers the perfect retreat with two bedrooms, a den, and two bathrooms. This unit features an updated kitchen, two baths, a spacious living/dining room and loads of storage. Many of our residents compare Hearthstone by the Lake with living at a resort that has an onsite dining room, library, lounge, wellness centre, indoor pool and gym as well as beautifully landscaped grounds. The monthly (BSP). Club Membership/ Basic Service Package provides both security and peace of mind, including a dining credit, housekeeping, 24/7 emergency nursing, an emergency call system, and on-site handyman services. Each unit comes with one underground parking space and a locker. This community has the benefits of home ownership, proximity to Lake Ontario, and the ability to connect with fellow residents at the many scheduled activities like swimming, fitness classes, entertainment, etc.
Property Details
Rooms
Den Main
Living Room Main
Kitchen Main
Primary Bedroom Main
Bathroom Main
Bedroom 2 Main
Bathroom Main
Laundry Main
Characteristics
Property
Inside
Building
Parking
Fees
Land
Similar Properties
613 – 99 Harbour Square
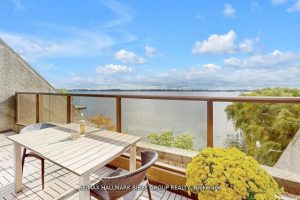
Welcome to your urban cottage in the heart of the city! This stunning 2,000+sq.ft., two-bedroom plus den townhome featured in […]
46 Sycamore Drive
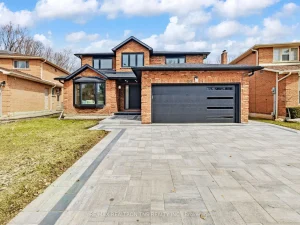
Welcome to this Rarely an elegant and timeless detached residence in the prestigious Aileen Willowbrook community of Markham. Nestled on […]
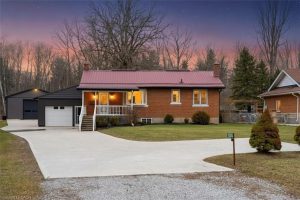
1899 Highway 3
Welcome to the perfect blend of country living and convenience—set on a deep 274 ft lot just minutes to town, […]
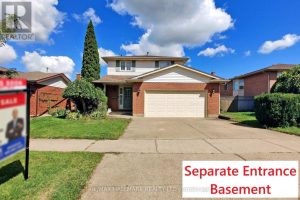
7863 Alfred Street
Welcome to 7863 Alfred Street, an elegant detached residence nestled in the West Wood community of Niagara Falls. Set on […]
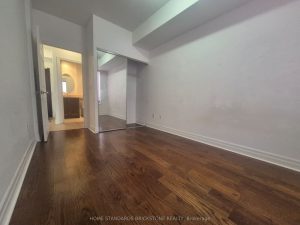
1703 – 35 Balmuto Street
Welcome To The Uptown Residences, A Trendy Art-Deco Inspired & Highly Desirable Tower In The Heart Of Yorkville, Steps To […]
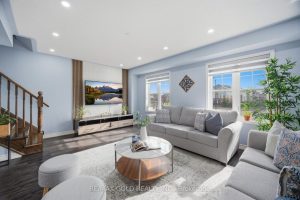
40 Memory Lane E
Welcome to 40 Memory Lane – a stunning 3+1 bedroom, 4 bathroom freehold townhome in the heart of Mount Pleasant […]