378 Stevenson Street North
Description
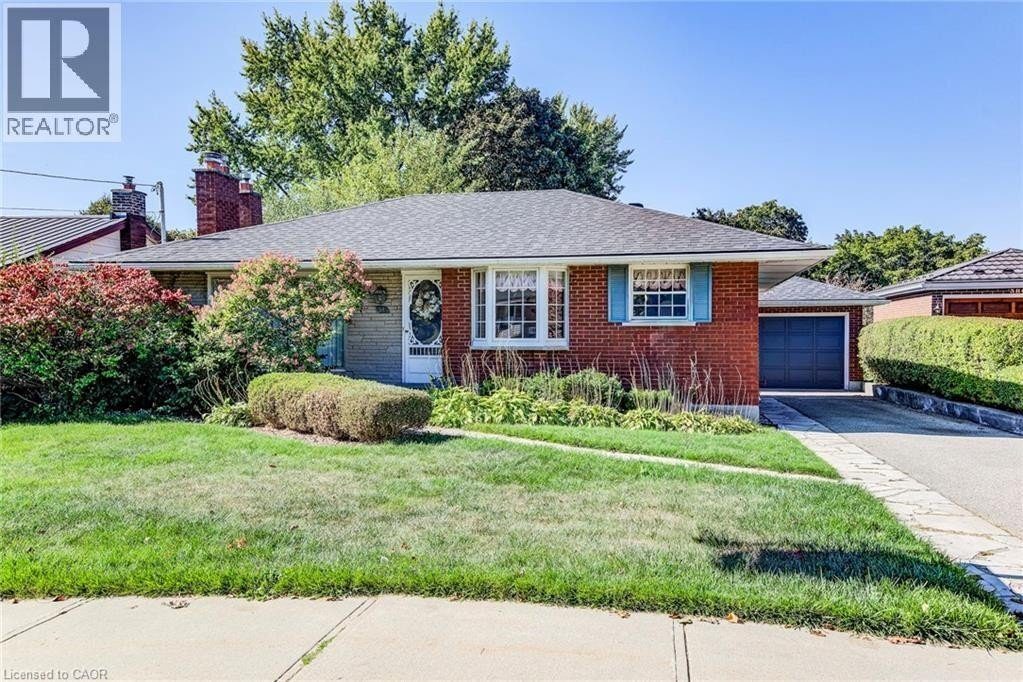
Beautifully maintained 3-bedroom, 2-bath bungalow with a separate entrance to an In-Law suite in Guelph’s desirable General Hospital area. This well-built home offers a functional layout and plenty of space for families or multi-generational living. The main floor features three bright bedrooms, a full bath, and a spacious living area filled with natural light. The very bright kitchen boasts ceramic tile flooring and a lovely bay window. Brand new carpeting throughout, with hardwood floors underneath in great condition if desired. The lower level offers a complete in-law setup with a separate entrance, kitchenette, bedroom, full bath, and a large rec room with one of two cozy gas fireplaces — perfect for extended family, guests, or rental potential. Additional features include central vac throughout, two stoves, and a stand-up freezer. Outside, you’ll find a detached 17.7’ x 23.7’ garage providing excellent space for contractors, hobbyists, or extra storage. Centrally located within walking distance to public and Catholic middle and high schools, parks, and all amenities. Clean, solid, and full of potential — this is the perfect home to make your own in one of Guelph’s most convenient neighbourhoods. (id:4236)
Property Details
Rooms
Utility room
Living room
Laundry room
Bedroom
3pc Bathroom
Living room
Kitchen
Dining room
Bedroom
Bedroom
Bedroom
4pc Bathroom
Characteristics
Property
Inside
Building
Land
Sale History
| Date | Event | Price | MLS Number |
|---|---|---|---|
| Jan 19, 2026 | Listed | $679,900 | 40799709 |
| Jan 19, 2026 | Removed | $695,000 | X12487370 |
| Oct 29, 2025 | Listed | $695,000 | X12487370 |
Similar Properties
710 – 711 Rossland Road E
Step Into Sun-Soaked, Spacious, Turnkey Condo Living In This Gorgeous 2-Bedroom + Solarium, 2-Bath Corner Suite With A Fabulous Layout […]
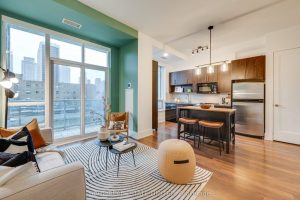
1706 – 120 Homewood Avenue
Experience upscale urban living in this beautifully maintained 1-bedroom suite at The Verve, a sought-after Tridel-built residence in the heart […]
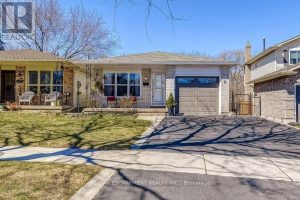
2405 Malcom Crescent
Gorgeous renovated backsplit backing onto a ravine! The bright open-concept layout features an upgraded kitchen with new appliances and stone […]
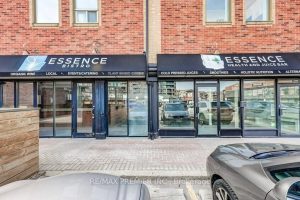
AL 1 & 2 – 140 Woodbridge Avenue
First time ever offered for sale! An exceptional opportunity to acquire two combined commercial units in the highly sought after […]
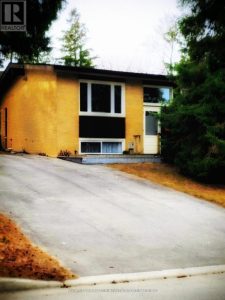
31 Sumner Road
Welcome to this bright, inviting home in sought-after Glen Cairn, a family-friendly neighbourhood known for excellent schools and a peaceful […]
21 – 53 Beverly Street E
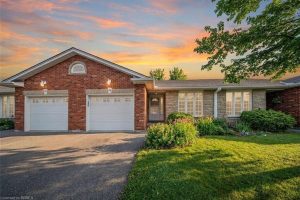
Welcome to 53 Beverly Street East, Unit #21, in the charming town of St. George! This stylish bungalow-style Condominium is […]