553 Shoreway Drive


Description
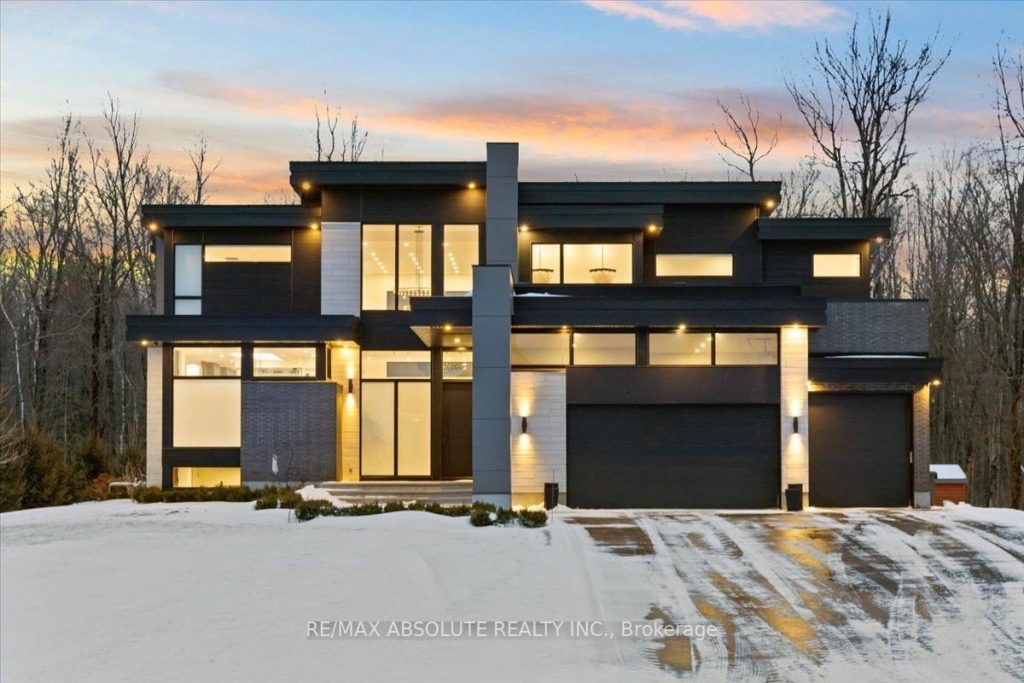
Ultimate curb appeal! EVERY aspect of this home has been artistically crafted by a one of a kind visionary! There is NOTHING that compares to his STUNNING masterpiece. State of the art technology can be found in this “smart” home! Italian tile & 8″ hardwood throughout This home has formal & unformal spaces throughout- easy living & room for a large family! 18 foot ceilings on the main level! The kitchen is WAY nicer in person, ONLY the TOP of the line materials were used, a TRUE Chef’s kitchen with built in appliances & panelling- NO expense spared!! So many statement pieces on every level! There was NO budget for the abundance of windows in this home! Over 6000 SF of glamorous square footage! The great & living room share a 2 sided fireplace! Float to the landing on the open staircase & you will find an office surrounded by glass! The PRIMARY offers 2 closets & the bath is SPA inspired AND OUT of this world. MUST BE SEEN! The 2 additional bedrooms offer GORGEOUS ensuites! Home theatre with LUX leather seats, a FULL gym, family room, 4th bed & FULL bath complete the EXCEPTIONAL lower level! Matched beauty inside & out! The same level of finishes can be found in the backyard sanctuary! 10 foot garage doors, garage parking for 4. Security system- this home has MORE than you wanted! Instant community as you have access to the community pool, beach & community centre! 10/10
Property Details
Rooms
Kitchen Main
Great Room Main
Dining Room Main
Office Main
Primary Bedroom Second
Bedroom 2 Second
Bedroom 3 Second
Living Room Main
Family Room Lower
Media Room Lower
Bedroom Lower
Characteristics
Property
Inside
Building
Suite
Parking
Fees
Utilities
Land
Sale History
| Date | Event | Price | MLS Number |
|---|---|---|---|
| Mar 30, 2026 | Listed | $3,160,000 | X12937596 |
| Oct 18, 2025 | Removed | X12054955 | |
| Apr 1, 2025 | Listed | $3,180,000 | X12054955 |
| Mar 11, 2022 | Sold | $2,900,000 | 1274678 |
| Jan 14, 2022 | Listed | $2,998,000 | 1274678 |
Similar Properties

272 Main Street
Exceptional freestanding mixed-use opportunity in the heart of Schomberg, located in the highly desirable King area. Situated on Main Street […]
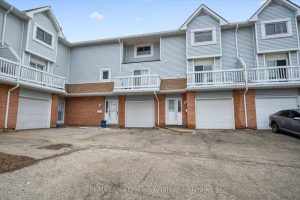
17 – 111 Traynor Avenue
Welcome to this FRESHLY UPDATED 3-bedroom, 1.5-bath condo townhome ideally located beside Greenfield Park and playground. The entire home has […]
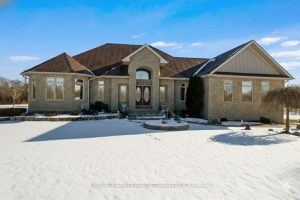
556 West Point Drive
Impressive architectural details create a home of intrinsic elegance, on 2.4 lovely landscaped acres in family-friendly country subdivision. Plus, home […]
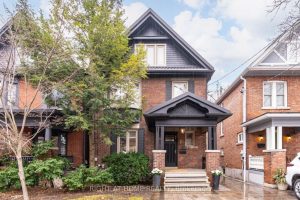
19 Rowland Street
Welcome to this Stunning Edwardian tucked on a quiet cul-de-sac in High Park, set on an exceptional south-facing 27′ x […]

1210 – 145 Columbia Street W
Welcome to Society 145, a brand-new luxury condominium ideally located in the heart of Waterloo, just steps from both the […]
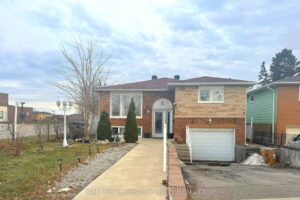
3720 Brandon Gate Drive
Welcome to this beautifully maintained 3-bedroom detached bungalow, ideally situated on a premium lot in the heart of Malton (school […]