8 Archibald Court
Description
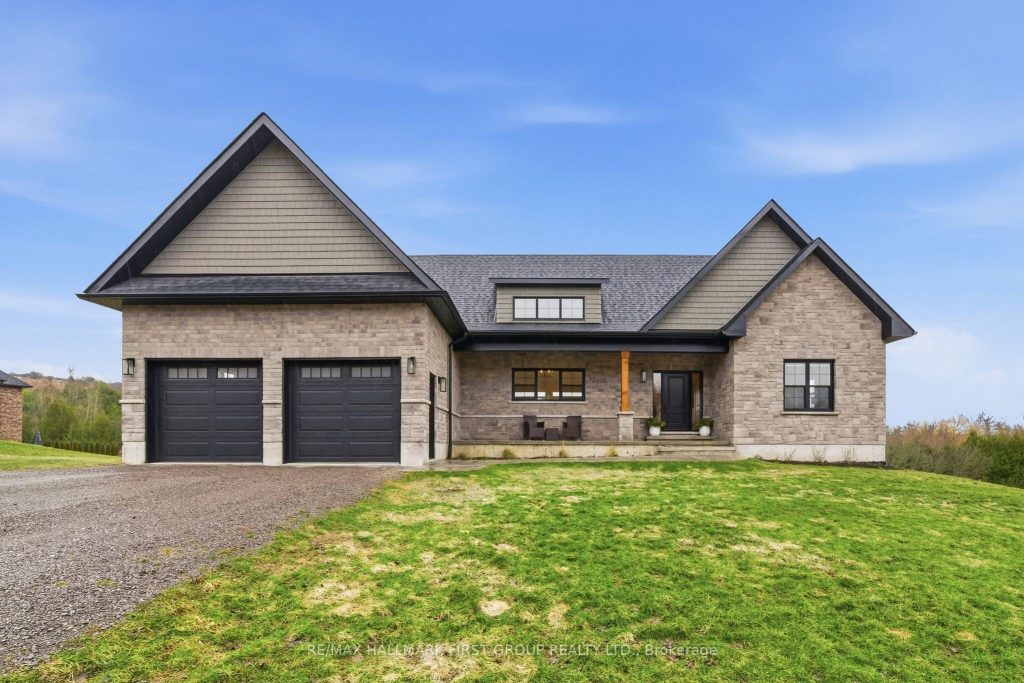
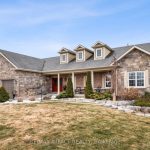
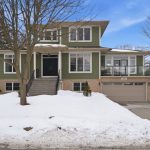
Set on a sun-filled 1 acre lot this 2,050+ sq ft bungalow offers a fully finished, 3 + 2 bed, 3.5 bath, walk-out floor plan combined with a calm country feel just 10 minutes from Cobourg & Highway 401. From the stone and brick exterior, oversized two-car garage with insulated doors, stamped concrete walkway and a covered front porch, the home welcomes you into an open-concept main floor designed for everyday living and gathering! With engineered hardwood flooring throughout the main level, 9 foot ceilings, and pot lighting guiding you through a spacious living room anchored by a gas fireplace & built-in shelving, and walkout to the upper level deck! Appreciate a formal dining area, and the expansive, executive kitchen with double height cabinets, floor-to-ceiling pantry, a bright transom window, stainless steel appliances, pot filler, built-in beverage fridge & microwave, quartz counters, a large centre island island and plenty of room to move. Overlooking both the living & dining room, this is truly the heart of the home. The private primary suite is set apart with a walk-in closet and stunning 5pc. piece ensuite featuring double sinks, a glass and tile shower, and separate soaker tub, while two additional bedrooms and a full 4pc. bath offer comfortable space for family or guests on the other side of the home! Appreciate a practical mudroom with built-in storage, inside entry to the garage, 2-piece powder room, and separate main floor laundry with custom cabinets, utility sink & quartz counters. The lower level is finished, with a walkout to the stamped concrete patio, 2 additional bedrooms, a 4pc. bathroom in addition to an expansive rec room and ample storage. A premier location, a friendly street and a back yard yard that invites quiet mornings, evening sunsets, and room to grow, all within reach of town conveniences. A home that balances space, comfort, and location-ready to fit your next chapter.
Property Details
Characteristics
Property
Inside
Building
Parking
Fees
Land
Sale History
| Date | Event | Price | MLS Number |
|---|---|---|---|
| Mar 30, 2026 | Listed | $1,425,000 | X12936536 |
Similar Properties
301 – 45 Dovercourt Road
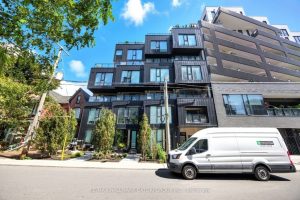
Welcome to Unit 301 at The Cabin Condos, a rare two-storey residence offering over 1,300 sq ft of thoughtfully designed, […]
2193 Woodglen Crescent
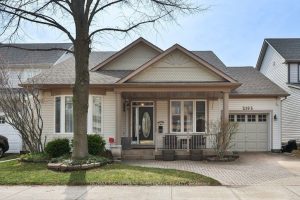
Welcome home. Fabulous bungalow in sought-after Orchard with an incredible main floor layout designed for comfortable living and easy entertaining. […]
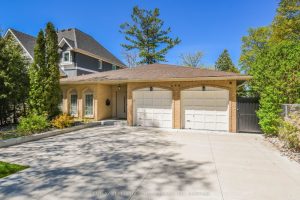
694 Broadview Avenue
Exceptional Waterfront Home On Desirable Couchiching Point W/Spectacular View Of Orillia, House With Modern Finishes Offers You 3 Brs Main& […]
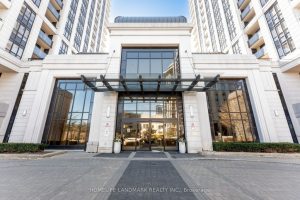
923 – 100 Harrison Garden Boulevard
Welcome to this beautifully maintained suite at Avonshire Condos, nestled in the heart of the sought-after Willowdale East community, where […]
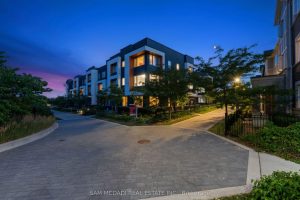
34 – 3006 Creekshore Common N/a
Stunning executive townhouse built by Mattamy Homes. Modern contemporary design with simple clean lines. Located in the coveted “Preserve of […]
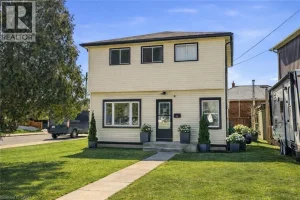
16 Munn Street
A lovely place to call home in a convenient Hamilton Mountain location. This well-maintained two-storey home offers a functional layout […]