34 – 3006 Creekshore Common N/a
Description
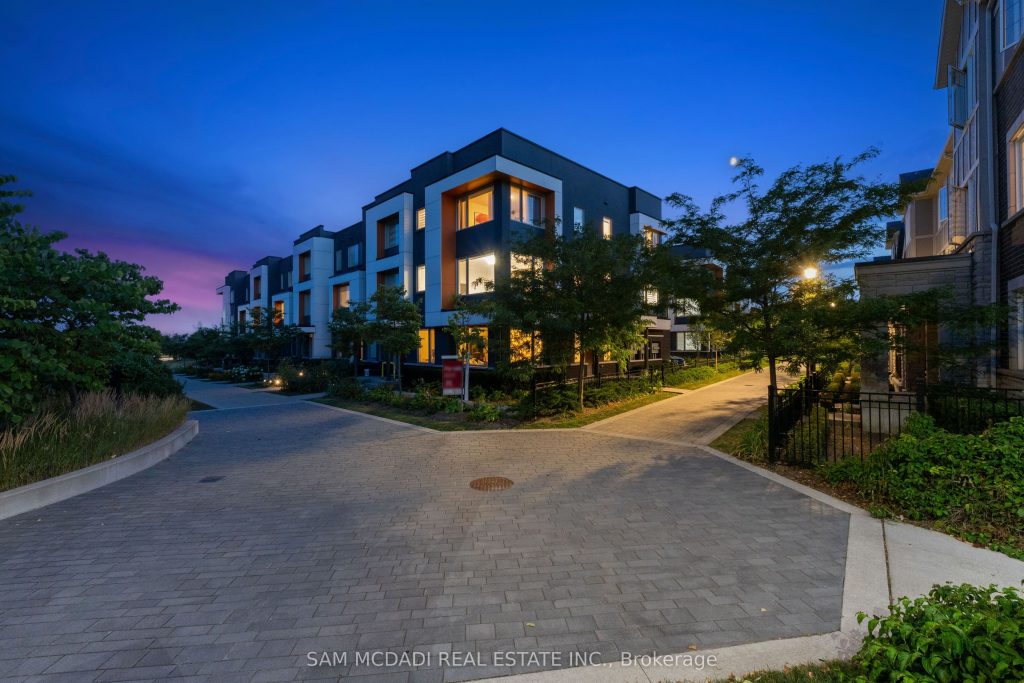
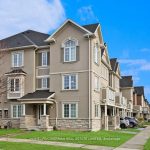
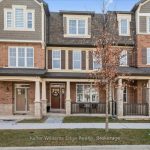
Stunning executive townhouse built by Mattamy Homes. Modern contemporary design with simple clean lines. Located in the coveted “Preserve of Upper Oakville” area. 2048 sq ft of luxury living. 3 bedrooms & 3 baths with a beautiful modern kitchen with Stainless Steel Fisher & Paykel appliances and organic white quartz counters, centre island & a spacious breakfast nook. Plank Wood flooring throughout. Spacious primary bedroom on the upper level with a 3 pc en-suite bath & his/her closets, 2 additional bedrooms plus a 4 pc bath. Sought after 2 car garage. Over 75K in upgrades! A must to view. Close to major highways, shopping, entertainment, restaurants & the new Oakville hospital. Great investment opportunity. Upgrades include Kentwood European Plank Wood flooring, Cornice moulding & 5 1/4″ baseboards throughout, White cultured marble vanities & Porcelain tiles in the entrance, powder room & baths.
Property Details
Rooms
Living Room Ground
Kitchen Second
Breakfast Second
Dining Room Second
Family Room Second
Laundry Second
Primary Bedroom Third
Bedroom 2 Third
Bedroom 3 Third
Characteristics
Property
Inside
Building
Parking
Fees
Land
Similar Properties
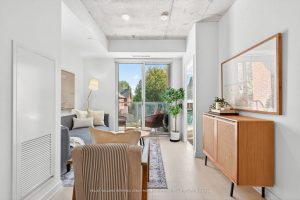
215 – 57 Brock Avenue
This sunny and functional 2-bedroom, 2-bathroom suite offers 766 Sq Ft of thoughtfully designed living space, plus a bright south-facing […]
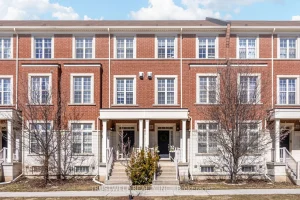
76 Donald Buttress Boulevard W
Welcome to one of Cathedraltown’s most prestigious communities. This exceptional townhouse offers tons of refined living space, highlighted by soaring […]
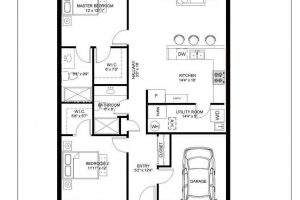
18 Sister Kern Terrace
Welcome 18 Sister Kern Terrace, located in the much sought after gated community of St. Elizabeth Village! This home features […]
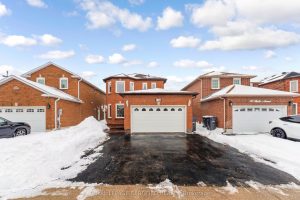
116 Malta Avenue
Beautifully maintained all-brick detached home offering exceptional pride of ownership ideally located close to highways, transit, schools and shopping! This […]
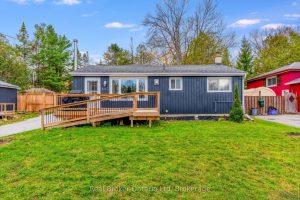
447 Sundial Drive
Welcome to North Ward living at its finest-where space, style, and lifestyle come together effortlessly. Set on an incredible 66′ […]
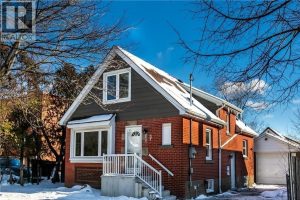
3 East 35th Street
Welcome to 3 East 35th Street, ideally situated in the sought-after Hamilton Mountain community. This charming 4-bedroom, 3-bath home offers […]