301 – 45 Dovercourt Road
Description
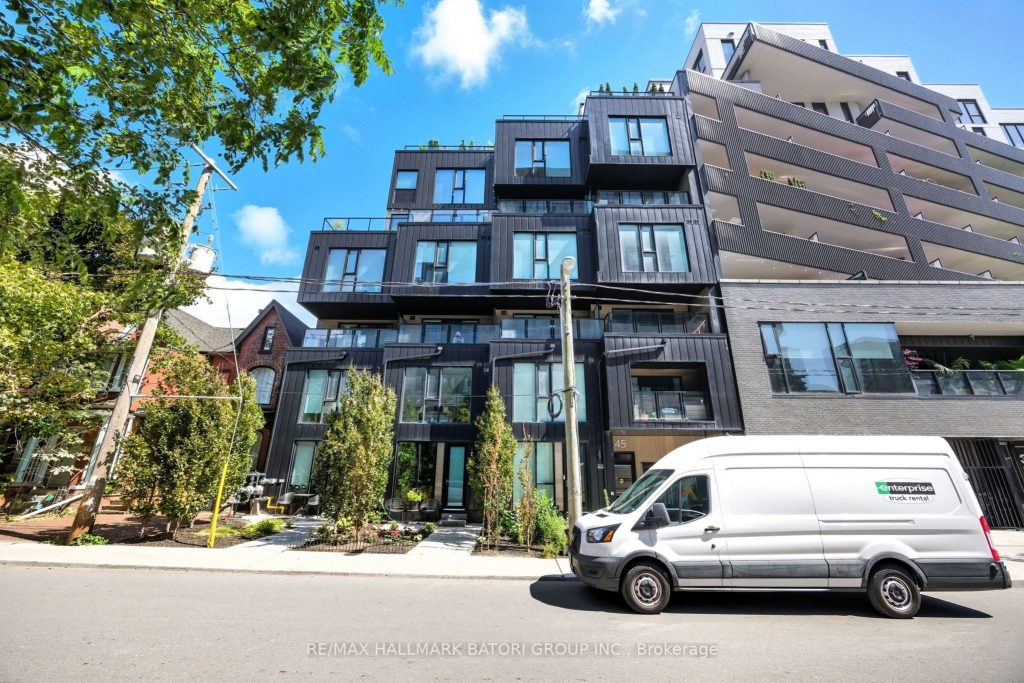
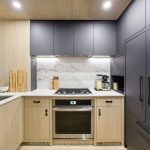
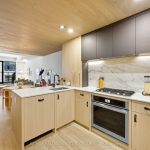
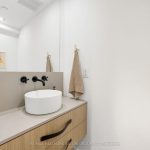
Welcome to Unit 301 at The Cabin Condos, a rare two-storey residence offering over 1,300 sq ft of thoughtfully designed, Scandinavian-inspired living. Set just off Queen Street West, this boutique building delivers a calm, design-driven retreat within one of Toronto’s most vibrant neighbourhoods. The main level showcases a clean, minimalist aesthetic with wide-plank hardwood floors, a bright open-concept layout, and a sleek custom kitchen featuring integrated appliances, a gas cooktop, and refined finishes that strike the perfect balance between form and function. A stylish two-piece powder room completes the level. Upstairs, the sun-filled primary suite is framed by floor-to-ceiling windows and includes a walk-in closet and a spa-inspired ensuite with an oversized shower. The second bedroom also features its own ensuite and ample storage. Throughout the home, clean lines and abundant natural light create an airy, contemporary atmosphere. A west-facing balcony with a gas line extends the living space outdoors-ideal for summer evenings and effortless entertaining. The unit also includes stacked parking with a lift, adding rare convenience in this location. Ideally situated near Ossington, Trinity Bellwoods, top restaurants, shops, and transit, yet thoughtfully set back for privacy and quiet, this is urban living at its most refined.
Property Details
Rooms
Kitchen
Dining Room
Living Room
Primary Bedroom
Bedroom 2
Characteristics
Property
Inside
Building
Parking
Fees
Highlights
Land
Sale History
| Date | Event | Price | MLS Number |
|---|---|---|---|
| Jan 21, 2026 | Listed | $1,249,000 | C12717346 |
| Dec 9, 2025 | Removed | C12391843 | |
| Sep 9, 2025 | Listed | $1,295,000 | C12391843 |
Similar Properties
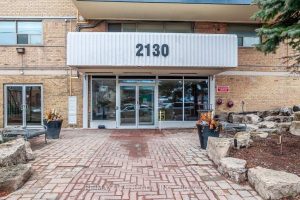
906 – 2130 Weston Road
Bright & Spacious Weston Gate Condo Located In Weston Village, 3 Bedrooms, 2 Washrooms, Corner Unit, One Of The Largest […]
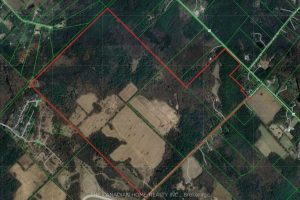
475 11th Concession Road E
One Of A Kind Opportunity! Rarely Does An Opportunity Of This Magnitude Become Available. We Present To You 380 Acres […]
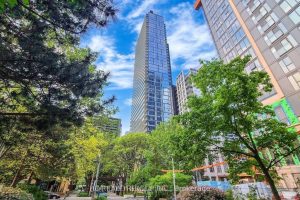
1816 – 1 Gloucester Street
1816 ** with private elevator DIRECT access**2 Parkings and 2 Lockers, **58K upgraded from the builder’s , heated ensuite bathroom […]
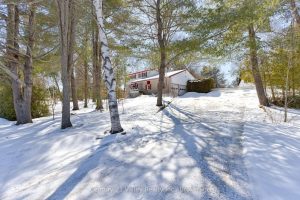
775 Pinegrove Crescent
Set on a picturesque 1.1-acre beautifully treed lot with a peaceful, park-like feel, this property offers a setting that’s hard […]
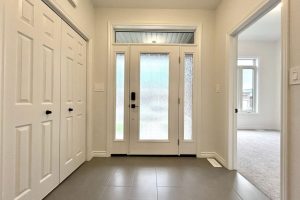
33 Athabaska Drive
Welcome to 33 Athabaska Drive, nestled in Belleville’s beautiful Riverstone neighbourhood, conveniently located just North of the 401. This thoughtfully […]
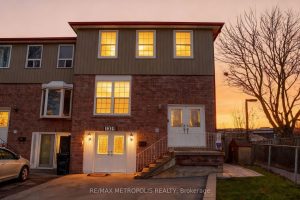
1319 Luna Court
Welcome to this fabulous place to call home, ideally located on a quiet cul-de-sac just steps from the shores of […]