2193 Woodglen Crescent
Description
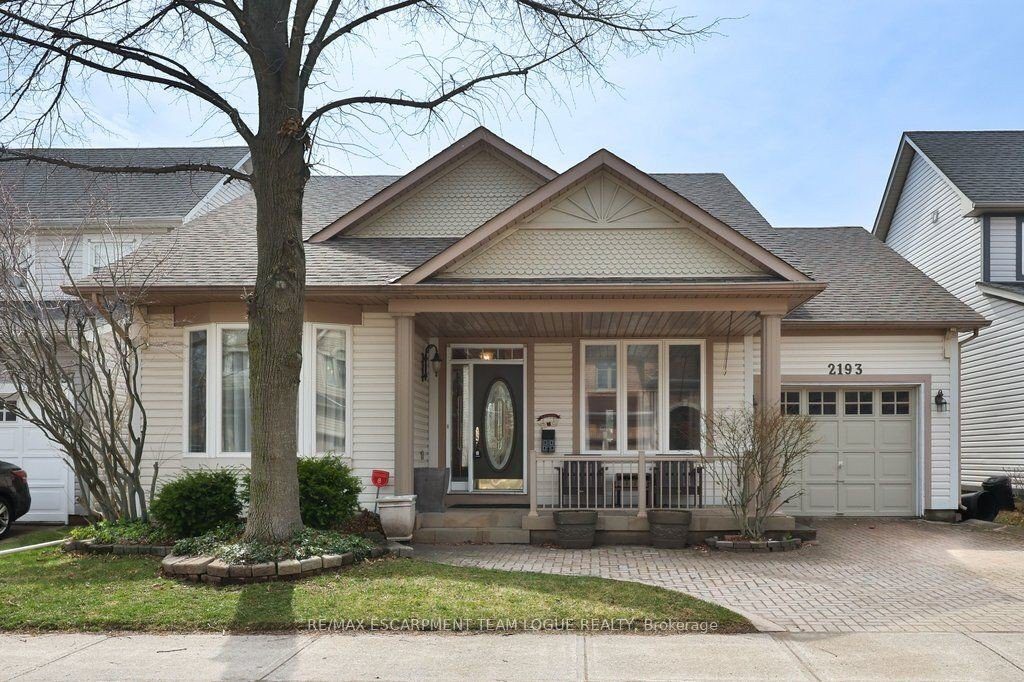
Welcome home. Fabulous bungalow in sought-after Orchard with an incredible main floor layout designed for comfortable living and easy entertaining. The updated kitchen features stainless appliances and flows seamlessly into the bright breakfast area and inviting living room with hardwood floors and walkout to the private backyard. The formal dining room is ideal for Sunday family dinners and hosting friends. This well-designed floor plan offers two primary bedrooms, each with its own ensuite-perfect for downsizers, guests, or multi-generational living. The finished lower level provides exceptional additional living space with a large recreation room, games area or home office, plus two additional bedrooms and a full bathroom ideal for visiting guests. Outside, enjoy the fully fenced backyard featuring a full-sized patio, built-in pond, and mature landscaping-an ideal setting to relax or dine al fresco. Located close to excellent schools, parks, and amenities, this is a wonderful opportunity to enjoy bungalow living in one of Orchard’s most desirable neighbourhoods.
Property Details
Rooms
Foyer Main
Dining Room Main
Kitchen Main
Breakfast Main
Living Room Main
Primary Bedroom Main
Bathroom Main
Bedroom Main
Bathroom Main
Laundry Main
Recreation Basement
Family Room Basement
Characteristics
Property
Inside
Building
Parking
Fees
Land
Sale History
| Date | Event | Price | MLS Number |
|---|---|---|---|
| Apr 01, 2026 | Listed | $1,099,900 | W12947554 |
Similar Properties
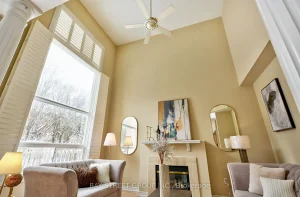
43 English Oak Drive
Welcome to this stunning 4-bedroom detached home in the highly sought-after Oak Ridges Lake Wilcox community! Offering approximately 2,600 sq. […]
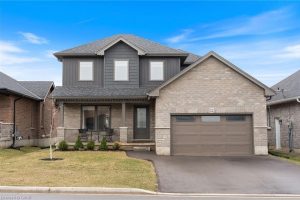
22 Hare Street
Welcome to this beautiful, bright, and open-concept home, just 4 years new, located in the charming town of Waterford. Enjoy […]
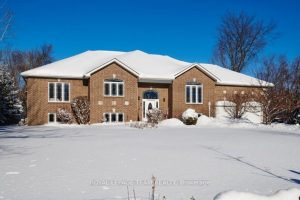
6637 Stanmore Street
Luxury living awaits you in this spectacular 6 bedroom, 4 bathroom family home located in popular Stanley Park, a highly […]
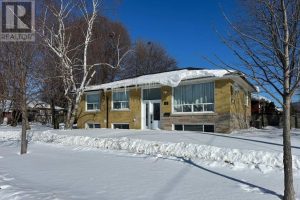
53 Milford Haven Drive
Completely newly renovated detached bungalow located in a desirable, family-oriented Scarborough neighbourhood, ideal for end-users or investors. Features new furnace, […]
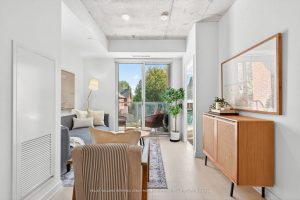
215 – 57 Brock Avenue
This sunny and functional 2-bedroom, 2-bathroom suite offers 766 Sq Ft of thoughtfully designed living space, plus a bright south-facing […]
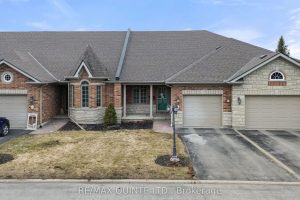
16 – 25 Heartwood Drive
Welcome to this highly sought-after two-bedroom, two-bathroom condominium townhouse in the private community of Lions Gate, known for its friendly […]