923 – 100 Harrison Garden Boulevard


Description
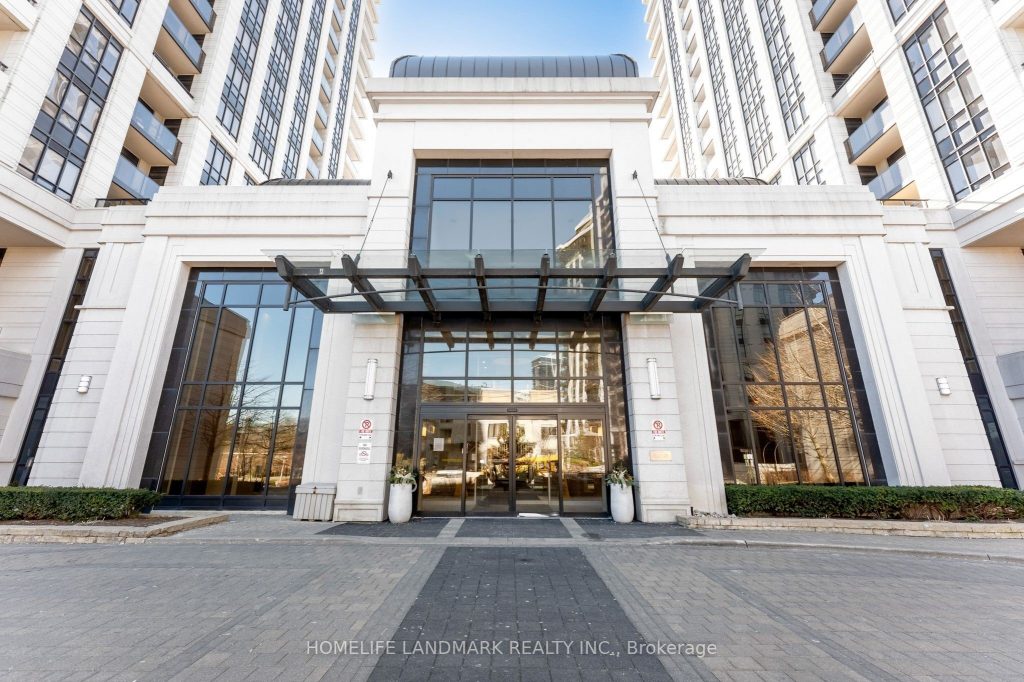
Welcome to this beautifully maintained suite at Avonshire Condos, nestled in the heart of the sought-after Willowdale East community, where everyday convenience meets refined condo living.Bathed in natural light, this bright and airy unit features soaring floor-to-ceiling windows and a seamless walk-out to the balcony, blurring the line between indoor comfort and outdoor enjoyment. The modern kitchen is outfitted with stainless steel appliances and a breakfast bar. The spacious primary bedroom offers sun-filled windows and Walk-in closet, providing generous storage without sacrificing style. A flexible den rounds out the layout, ready to serve as a home office, dining area, reading retreat, or creative space. Residents enjoy an impressive array of five-star building amenities: 24/7 concierge, indoor pool, fully equipped gym, theatre, media room, sauna, billiards lounge, party room, and guest suites,all complemented by ample visitor parking. With an outstanding walk and transit score, everything you need is right at your doorstep.
Property Details
Rooms
Living Room Ground
Dining Room Ground
Kitchen Ground
Primary Bedroom Ground
Den Ground
Characteristics
Property
Inside
Building
Parking
Fees
Land
Similar Properties
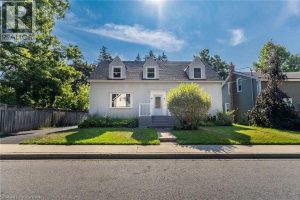
55 Wellington Street South
Welcome to 55 Wellington St S, located in the much sought after community of Dundas. this 6-bedroom / 3-bathroom 2300 […]
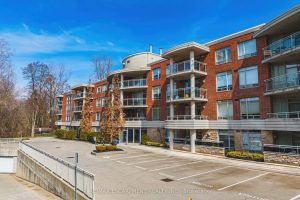
312 – 125 Wilson Street W
Welcome to desirable living in Ancaster’s prestigious Stonegate condominium. This beautifully maintained 1-bedroom plus den suite offers a bright, open-concept […]
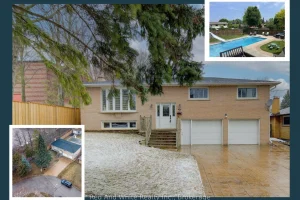
64 Wilkins Drive
Extremely well-kept and RENOVATED RAISED BUNGALOW offering over 2,000 SQFT of finished living space on a PREMIUM-SIZE LOT, tucked away […]
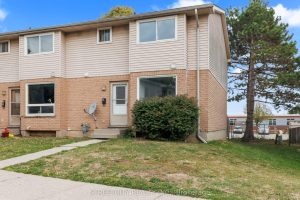
59 – 550 Second Street
Welcome to 59-550 Second St., an updated end unit in East London. This unit has recently been remodeled with updated […]
249 Buttonbush Street
Welcome to this beautiful home in the desirable Vista Hills community! This freshly painted property features an open-concept main floor […]
204 – 20 Berkley Road
Welcome to The Highlands by the Park at 20 Berkley Road, an exclusive residence set on a quiet dead-end street […]