16 Leitch Avenue
Description
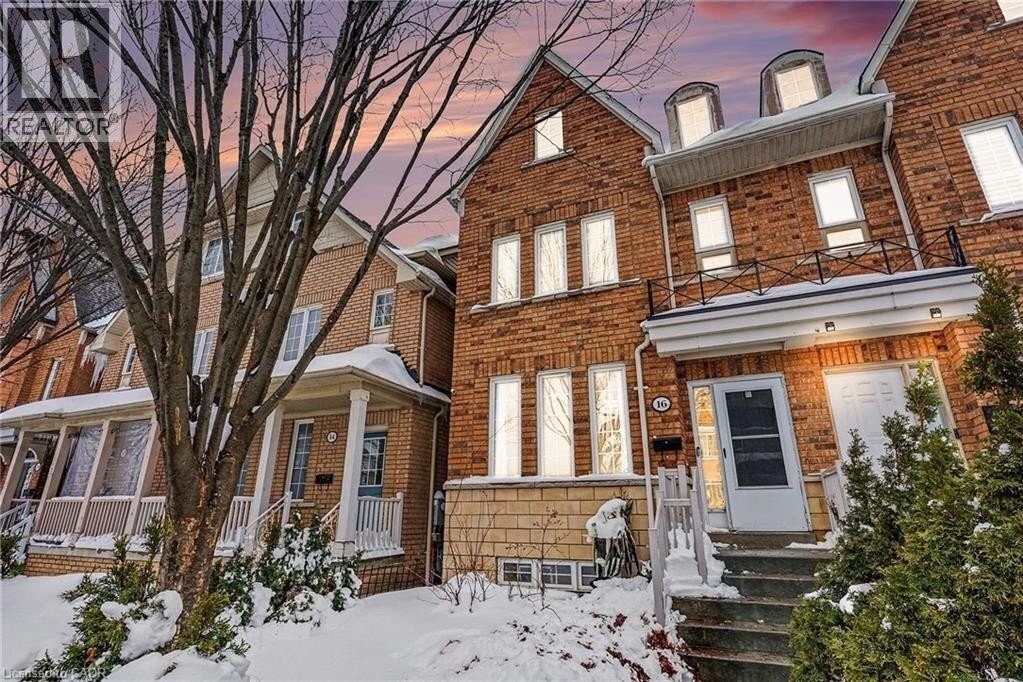
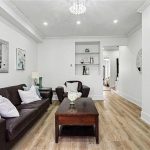
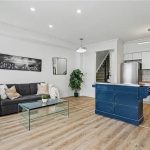
An exceptional, extensively renovated residence in one of North York’s most sought-after neighbourhoods, offering outstanding versatility for investors, student housing, or multi-generational living. Ideally located just steps from York University and Seneca @ York Campus, this turnkey property features 2 kitchens, 2 laundry rooms, 2 car garage and combines intelligent design, upgrades, and long-term investment appeal. The main home showcases a bright, modern layout with 9-foot ceilings on the main floor, refined finishes, and its own kitchen and laundry, providing complete independence. The upper level features three generously sized bedrooms, including a private primary retreat with a huge walk-in closet and ensuite with glass shower and soaker tub. Two additional bedrooms share a Jack & Jill bathroom, a highly efficient configuration that supports shared living while preserving privacy-ideal for student or extended-family arrangements. A separate entrance leads to a beautifully finished basement in-law suite, thoughtfully designed with its own kitchen, laundry, living space, full bathroom, and bedroom. The home has been extensively updated throughout with modern kitchen and bathrooms, pot lighting, new furnace, contemporary flooring, doors, fresh paint, and a fully fenced backyard with interlock, creating a polished, move-in-ready experience. Additional features include central air conditioning and a rare double car garage, adding both comfort and everyday convenience. Enjoy an unbeatable location with walkable access to TTC, Finch West Subway Station, the new Finch West LRT, restaurants, supermarkets, athletic facilities, and community amenities, plus Humber River Hospital just minutes away. Whether you’re a savvy investor seeking a strategic acquisition or a family looking for a spacious, flexible, and beautifully updated home-this is a rare opportunity in one of Toronto’s most dynamic neighbourhoods. (id:4236)
Property Details
Rooms
3pc Bathroom
4pc Bathroom
Bedroom
Bedroom
Primary Bedroom
3pc Bathroom
Bedroom
Kitchen
Recreation room
2pc Bathroom
Family room
Kitchen
Dining room
Foyer
Living room
Characteristics
Property
Inside
Building
Land
Sale History
| Date | Event | Price | MLS Number |
|---|---|---|---|
| Jan 19, 2026 | Listed | $975,000 | 40800072 |
Similar Properties
159 Sophia Crescent
Excellent opportunity to own a home in Huron Village. Welcome to this charming 3-bedroom, 4-bathroom residence offering over 2,600 sq. […]
134 Pepperwood Crescent
Welcome to 134 Pepperwood Crescent, a standout opportunity in a market where finding the right home feels more challenging than […]
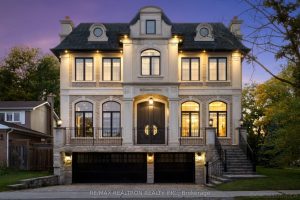
56 Sanderson Crescent
Welcome to 56 Sanderson Crescent, a stunning custom executive home in the heart of Richmond Hill. This luxurious four-bedroom residence […]
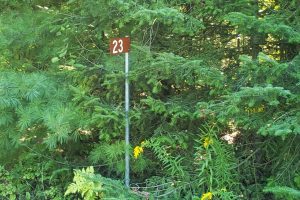
23 Stoney Road
Prime Lot located in a sought after area of Tiny. Build your dream home or cottage on this level 83 […]
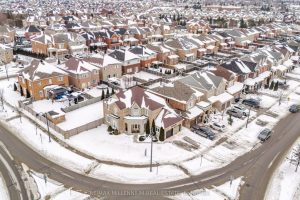
833 Langford Boulevard
Welcome home to this stunning detached 2-storey home offering almost 3,200 sq ft of beautifully designed living space in one […]
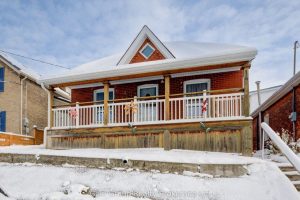
14 Grandview Street
Charming Cottage-Style Bungalow on Grandview Street, Brantford. This move-in ready 3-bedroom, 2-bathroom bungalow offers the perfect blend of character and […]