926 – 10 Guildwood Parkway

Description
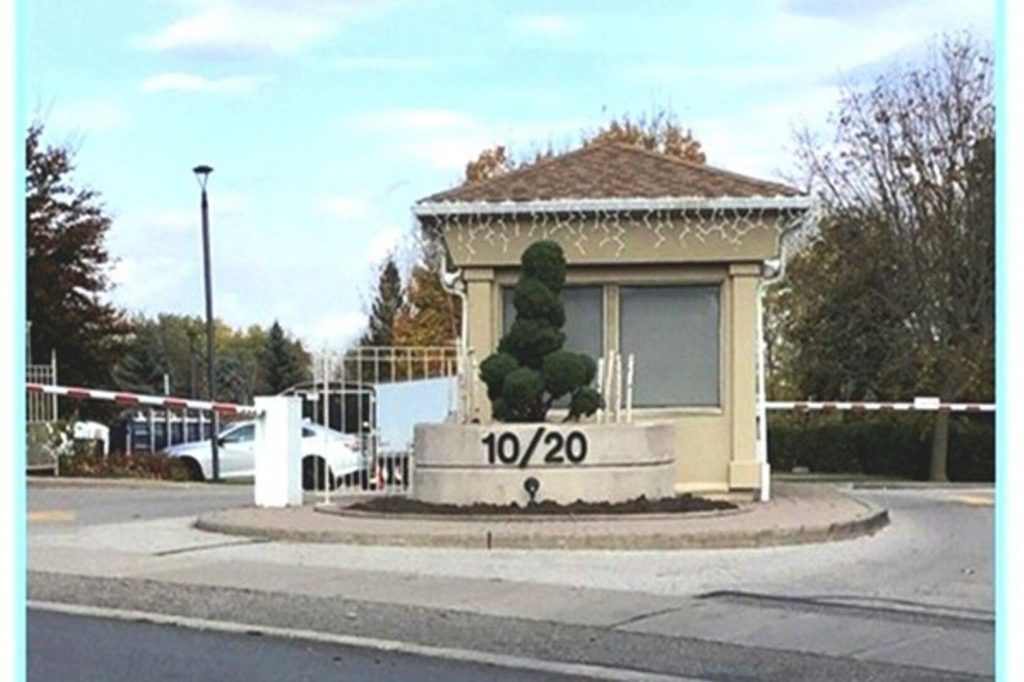
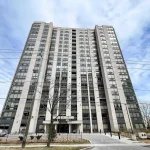
Welcome !!! To this Tridel built, well managed combination of Elegance and Pride location. An Opportunity to live at the Prestigious, Resort Style atmosphere at the “Gates of Guildwood” condos set on 13 acres. The Landscaped Grounds, Gardens, Walking Path, Patio(s) are beautifully manicured and overlook Lake Ontario. Outdoor Amenities include: a Putting Green, Tennis/Pickleball Courts, BBQs, Guest Parking, and 24/7 Gatehouse Security. Enjoy the Indoor Amenities: Guest Suites, Party Room, Salt Water Pool, Hot Tub, Sauna, Fitness Room, Billiards, Golf Practice Driving Mats, Library, Squash, Car Wash, Car Vacuum, Bike Storage, Darts. A lively Social Calendar offering a variety of clubs and activities to join in on. Enjoy this Freshly Painted throughout 1185 sq. ft. “Dearham” suite Featuring: 2-Bedrooms,2-Bathrooms, a Den/Solarium, Kitchen with a large B/I Pantry, a In-Suite Laundry room,2-Walkouts to a Balcony with West/South views to Lake Ontario (Look down and you see the Tennis/Pickleball Courts), 1-Owned Locker and WOW!! 3-Owned Underground Parking Spots. The main living area provides a functional, open concept layout with plenty of Natural Sunlight throughout the day. California Shutters cover all of the unit’s windows. There’s Hardwood flooring in the combined Living Room, Dinning Room and Hallway. Carpet covers the 2-Bedroom & Den/Solarium floors.The building is just steps away to TTC, only a few more steps to the Guildwood-Go Station and a short distance to the Community Center, Restaurants, Shopping, Schools and More! (Strict NO-Dog Policy)
Property Details
Rooms
Foyer Main
Living Room Main
Dining Room Main
Kitchen Main
Breakfast Main
Solarium Main
Primary Bedroom Main
Bedroom 2 Main
Characteristics
Property
Inside
Building
Parking
Fees
Land
Similar Properties
Lower Level – 24 Loney Avenue
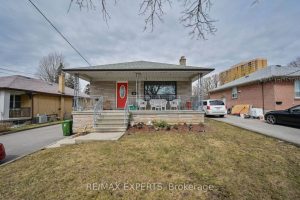
Bright & Spacious 2 Bedroom Basement Apartment Featuring Open Concept Living/Dining Area. Ensuite Laundry. Includes 2 Parking Spots & Access […]
636 Brewster Street
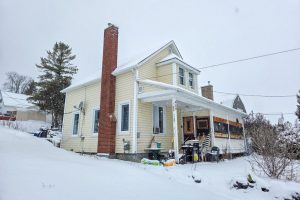
2 Storey Home in Temiskaming Shores. The home has a large living room area with tons of natural light, a […]
607 – 1350 Ellesmere Road
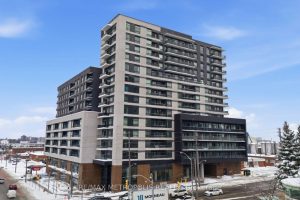
Welcome to this bright and well-maintained 1+1 bedroom, 2-bathroom suite in the prime area of Scarborough. Featuring an open-concept layout […]
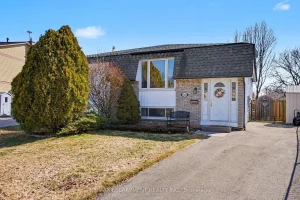
2381 Middlesmoor Crescent
Welcome to 2381 Middlesmoor Crescent, a beautifully maintained raised bungalow semi-detached home in Burlington’s sought-after Brant Hills neighbourhood. With inviting […]
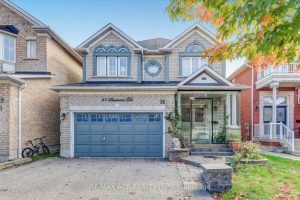
51 Stammers Drive
Stunning “John Boddy” Home In Demand Family Community! This Was A 4 Bdrm Model W/Option To Change To 3 Bdrm […]
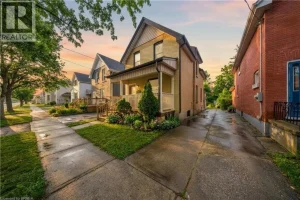
135 Marlborough Street
Welcome to this well-maintained 2-storey home located in the desirable East Ward, offering 3 bedrooms and 1.5 bathrooms. From the […]