44 Stoyell Drive
Description
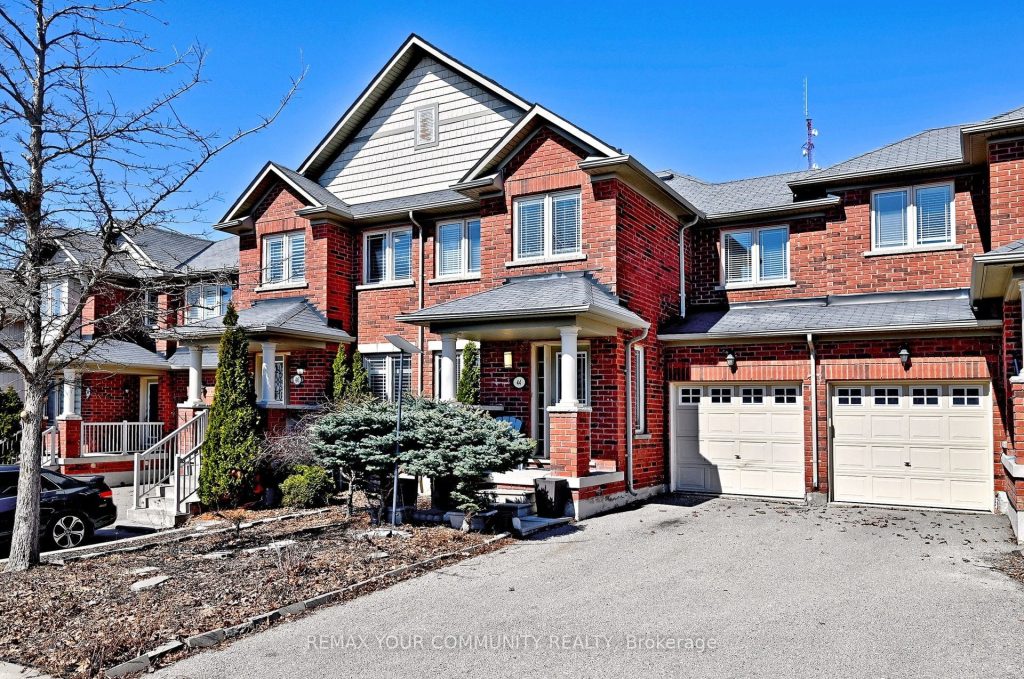
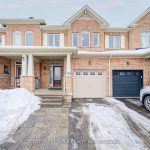
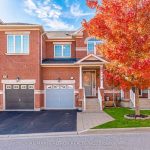
Lovely 3 Bedroom, 3 Bath Freehold Townhome Aspen Ridge Built In The Sought After Jefferson Community, Offering 1,700 Sq. Ft. Of Bright, Spacious, Open-Concept Living. Features Include A Functional Living/Dining Area Perfect For Entertaining, A Large Family Room, Pot Lights, Gleaming Hardwood Flooring Throughout, And A Oak Staircase With Iron Pickets. The Kitchen Features Stainless Steel Appliances, A Backsplash, Breakfast Bar, And Eat-In Area With A Walkout To The Deck. The Second Floor Offers Three Generously Sized Bedrooms, Including A Primary Suite With A Large Walk-In Closet And Private Ensuite. The Walkout Lower Level Is A Blank Canvas, Ready For Your Personal Touch. Additional Highlights Include Direct Entrance To Home From Garage, Access To Backyard And Basement From Separate Garage Door And Potential For Basement Apartment Rental Income. No Sidewalk And An Extended Driveway With Parking For Up To Three Cars. Conveniently Located Near Public Transit, High-Ranking Schools, Parks, And Shopping. A Must See.
Property Details
Rooms
Living Room Main
Dining Room Main
Family Room Main
Kitchen Main
Breakfast Main
Primary Bedroom Second
Bedroom 2 Second
Bedroom 3 Second
Characteristics
Property
Inside
Building
Parking
Fees
Land
Sale History
| Date | Event | Price | MLS Number |
|---|---|---|---|
| Apr 01, 2026 | Listed | $935,000 | N12941242 |
Similar Properties
23 Garden Avenue
Welcome to this beautiful 2-storey detached home in the highly sought-after Brampton West community offering the perfect blend of functionality, […]
64 Jones Road
Positioned in one of Lake Manitouwabing’s most coveted and quiet bays, this 1.5-acre west-facing property offers the kind of sunset […]
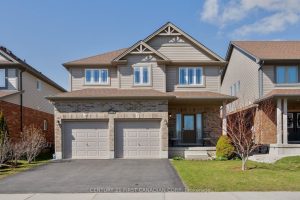
494 Blackacres Boulevard
Nice 2 storey home walk distance to Walmart shopping Centre. Approx. 2600 sqft living space (1859 sqft above grade + […]
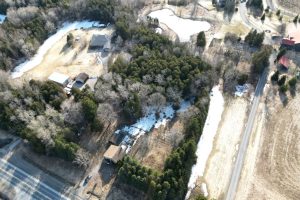
13358 Highway 48 N/a
Rare opportunity to own a high-exposure property on the bustling Highway 48 corridor. This versatile address offers a perfect blend […]
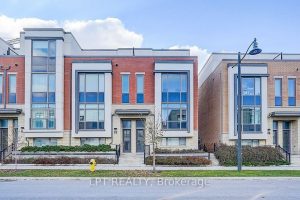
84 William Saville Street
Luxury “Crystal Garden” Freehold End-Unit Townhouse Approx. 2,500 Sq.Ft. Featuring a rare private elevator, double car garage, and 4 bedrooms […]
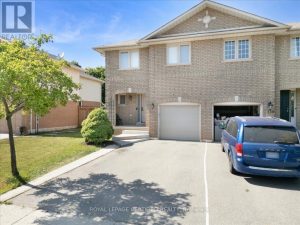
121 Genesee Drive
Welcome to 121 Genesee Dr a beautifully maintained semi-detached home in Oakvilles sought- after River Oaks neighbourhood. This spacious 3-bedroom, […]