UPH4 – 662 Sheppard Avenue E
Description
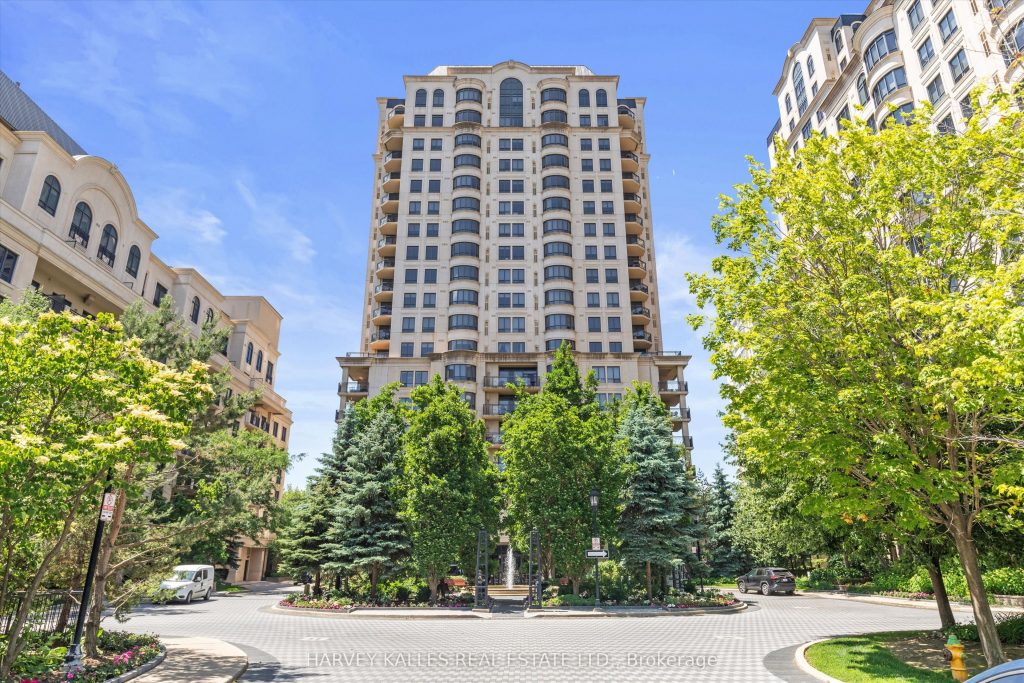
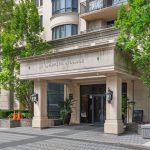
A standout Bayview Village opportunity now at a much-improved price. This rarely offered, expansive 3-bedroom, 3-bath residence delivers true “house-like” scale in a luxury condo setting. Originally conceived as two separate suites, it has been expertly reimagined into one exceptional home, creating a layout with incredible flow, function, and flexibility. Privacy here is next-level: two separate elevator entrances, including a private main elevator that opens directly into the suite, plus a Butler’s elevator into the mudroom; a feature set you almost never see in condo living. Inside, the finishes are rich and refined: granite floors in the halls and kitchen, walnut hardwood throughout, elegant wallpaper accents, crown moulding, light valances, and automated curtains/drapes. The custom chef’s kitchen is beautifully executed with cognac walnut cabinetry, granite countertops, and premium stainless steel appliances, including a KitchenAid duo oven, plus a panelled Sub-Zero fridge. A secondary LG fridge in the mudroom adds convenience for entertaining and everyday life. Enjoy two generous balconies, a private lounge/library/TV room, and a serene primary retreat with walk-in closet and custom built-ins. The spa-style ensuite completes the experience with a glass walk-in shower, heated floors, and a TOTO Washlet. All of this in an upscale building with resort amenities: pool, gym, steam room, hot tub, party/game rooms, plus concierge, valet, guest suites, and ample parking. With the new price, this is a rare chance to secure a truly special home in one of Toronto’s most convenient neighbourhoods.
Property Details
Rooms
Foyer
Living Room
Dining Room
Kitchen
Family Room
Primary Bedroom
Bedroom 2
Bedroom 3
Laundry
Pantry
Characteristics
Property
Inside
Building
Parking
Fees
Land
Sale History
| Date | Event | Price | MLS Number |
|---|---|---|---|
| Jan 20, 2026 | Listed | $2,385,000 | C12715102 |
| Oct 3, 2025 | Removed | C12246050 | |
| Jun 26, 2025 | Listed | $3,098,600 | C12246050 |
Similar Properties
3 – 59 Dalecroft Crescent
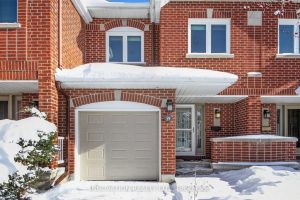
Welcome to this beautifully maintained 3-bedroom, 3-bath executive townhouse offering comfort, function and style. Freshly painted throughout, the home features […]
20 Anderson Avenue
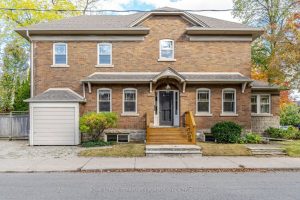
Chaplin Estates Gem! Prime corner property with a beautifully fenced garden on coveted Colin Ave, just steps to Yonge & […]
150 Brucedale Avenue E
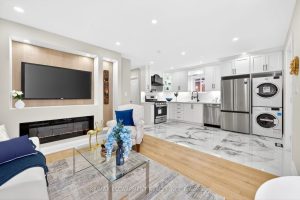
This beautifully renovated legal duplex offers exceptional value and versatility in one of Hamilton Mountain’s most desirable neighbourhoods. The main […]
1002 – 8188 Yonge Street
Exceptional penthouse residence at 8188 Yonge Street, perfectly positioned at the prestigious Yonge &Uplands intersection in one of Thornhill’s most […]
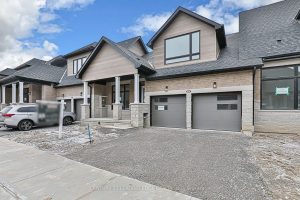
17 David Worgan Trail
Truly a show stopper…this innovative design will suit the most discerning buyer in search of a unique, sunfilled, luxury home […]
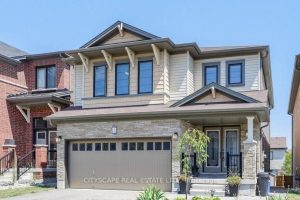
121 Crafter Crescent
Welcome to this well-maintained 2-storey home located in the desirable Heritage Green neighbourhood. Offering over 2,300 sqft of finished living […]