86 Old Cut Boulevard
Description
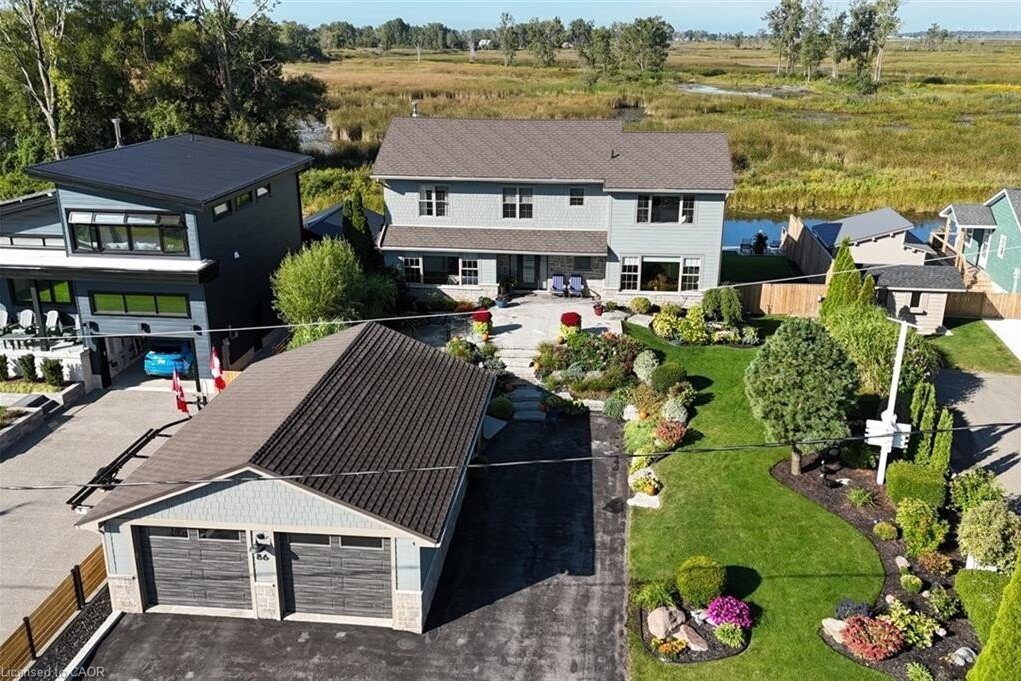
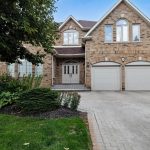
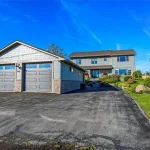
Welcome to this stunning 2-storey lake house, perfectly situated along the channel on Long Point’s sought-after Old Cut Boulevard. From the moment you arrive, you’ll be impressed by the double garage, paved driveway, professional landscaping, heated sidewalk and ramp, plus an irrigation system controllable from your phone. Featuring James Hardie siding, shingle-style metal roof, new windows, and Gutter-Guard eavestroughs, this home is built to last. Step inside to a welcoming foyer with a striking staircase. The main-floor bedroom is wheelchair accessible with an ensuite featuring heated floors (Wi-Fi controlled), lighted mirror, tub, and walk-in shower. The vaulted Great Room boasts a floor-to-ceiling stone fireplace and patio doors opening to a multi-level deck with screened 1012 gazebo. A cozy sitting room overlooks the channel and bay, while the den is ideal for reading or entertaining. The chef’s kitchen offers granite counters, stainless appliances, double wall oven, induction range, and a bright dining area with sunrise views. Main-floor laundry is tucked conveniently off the kitchen. Upstairs, the primary suite is a true retreat, complete with oversized skylight for stargazing, luxury ensuite with Toto bidet, steam shower, heated floors, and smart controls. Step into the four-season sunroom, where heated floors and a dual heat pump keep you comfortable as you enjoy the breathtaking views. Two additional bedrooms and another full bath complete the upper level. Smart blinds throughout, numerous upgrades, and exceptional attention to detail make this property a must-see. Call today for more information.
Property Details
Characteristics
Property
Inside
Building
Parking
Fees
Land
Sale History
| Date | Event | Price | MLS Number |
|---|---|---|---|
| Mar 31, 2026 | Listed | $2,200,000 | X12940066 |
| Dec 22, 2025 | Removed | X12426976 | |
| Sep 25, 2025 | Listed | $2,700,000 | X12426976 |
Similar Properties
34 Loradean Crescent
Executive living in Kingston’s premier East end neighborhood, Woods Landing. One of the larger lots in the subdivision with outstanding […]
3542 Matthews Drive
Welcome to 3542 Matthews Drive – a stunning custom-built estate in one of Niagara Falls most prestigious enclaves. This meticulously […]
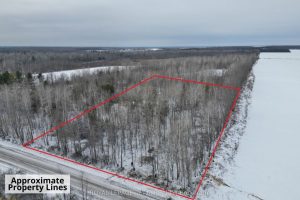
2819 Cowell Road
Nestled on the rural outskirts of the highly sought-after North Gower community, this exceptional 2-acre treed lot presents a rare […]
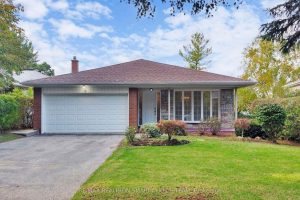
18 Brenham Crescent
This Spacious 4-Bedroom, 3-Bathroom Detached Residence Offers The Perfect Blend Of Comfort, Functionality, And Location. Nestled On A Quiet, Tree-Lined […]
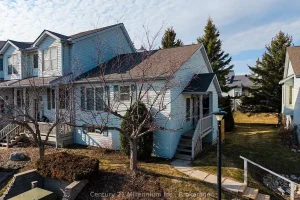
122 – 150 Victoria Street South
Turn-key Applejack condo located in the heart of Thornbury, within walking distance to shops, restaurants, and Georgian Bay. This well-maintained […]
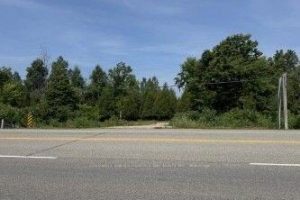
12992 #7 Highway
Prime 2.4-acre Building Lot on Highway #7 plus adjacent lot available! Build your dream home on this spacious, treed 2.4-acre […]