179 Church Street
Description
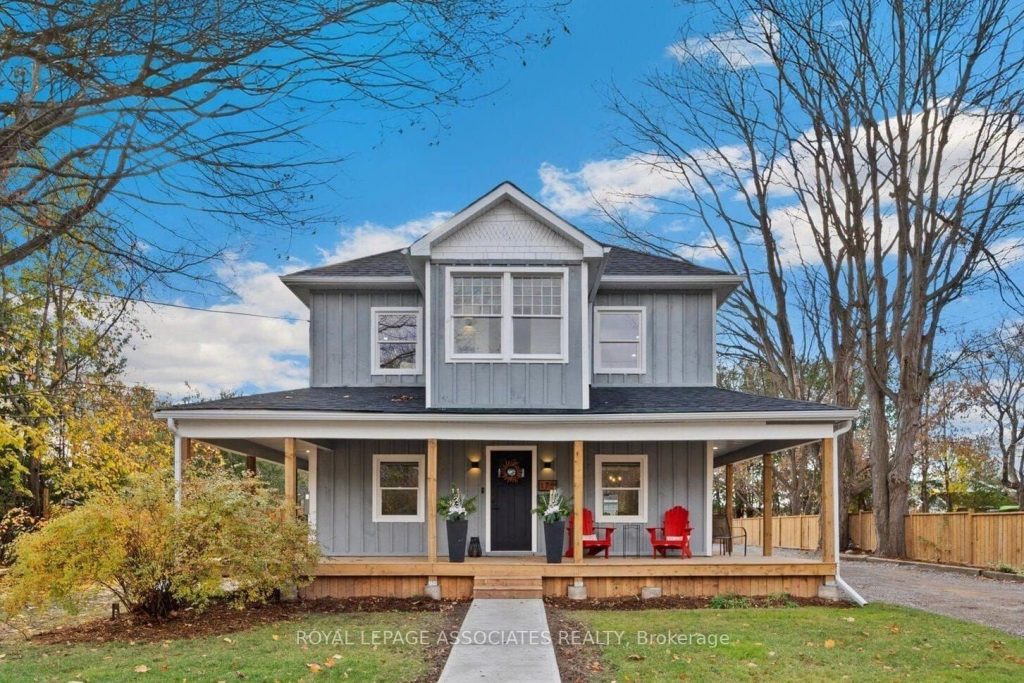
This 5 bedroom, 4 bath detached residence perfectly blends farmhouse charm with modern luxury. Set on a large lot, the property features a newly rebuilt driveway (2025) with parking for up to 6 cars, a private detached garage, and a new storage shed (2023).The main floor includes a chef’s kitchen with a large island, stainless steel appliances, and walkout to the deck. Along with a bedroom/office with a 2 piece bath. Upstairs you will find the original sunroom and the spacious bedrooms. The primary suite features its own ensuite bath. Each bedroom has wood flooring, pot lights, and generous closet space. The second floor also has a third full bath and a convenient laundry closet. Located within walking distance to childcare, schools, cafes, and shops, as well as, Rayner’s Park boat launch. Only 45 minutes from the GTA. Applications for zoning is underway, allowing the possibility of professional offices, medical clinics, daycare, and other commercial uses. With the City granting temporary mixed commercial use until the final approval is issued, this home an ideal live-work or investment opportunity.
Property Details
Rooms
Living Room
Kitchen
Dining Room
Bedroom 5
Primary Bedroom
Bedroom 2
Bedroom 3
Bedroom 4
Sunroom
Characteristics
Property
Inside
Building
Parking
Fees
Land
Sale History
| Date | Event | Price | MLS Number |
|---|---|---|---|
| Jan 20, 2026 | Listed | $1,149,999 | N12715146 |
| Jan 19, 2026 | Removed | N12659892 | |
| Jan 4, 2026 | Listed | $1,199,000 | N12659892 |
| Dec 31, 2025 | Removed | N12348952 | |
| Aug 16, 2025 | Listed | $1,179,000 | N12348952 |
| Jan 19, 2024 | Sold | $1,090,000 | N7295200 |
| Nov 13, 2023 | Listed | $1,120,000 | N7295200 |
| May 2, 2022 | Sold | $600,000 | N5595396 |
| Apr 28, 2022 | Listed | $699,900 | N5595396 |
Similar Properties
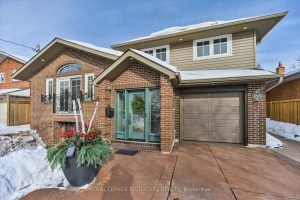
185 Sloane Avenue
Two thoughtfully designed two-level additions at the front and rear combine to create an unbelievably unique 1834 square foot home. […]
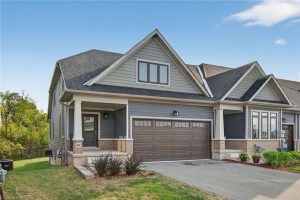
56 – 4311 Mann Street
Move in Ready! Quick Closing Available. Hardwood every where. Carefree living at its finest, with 1876 Sq.Ft of brand new, […]
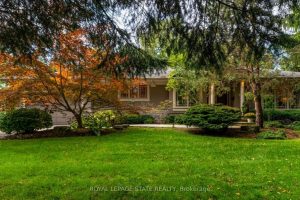
2047 Ardleigh Road
Residing on a mature, landscaped lot in Oakville with tree-lined streets creates a gorgeous setting for this lovely 3+1 bedroom […]
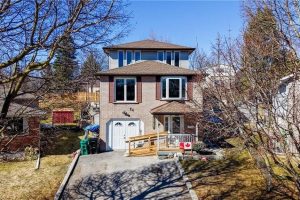
24 Farmington Place
Custom one owner home on a quiet cul-de-sac in Pioneer Park! This spacious 4 bedroom family home features an open […]
29 – 77307 Bluewater Highway
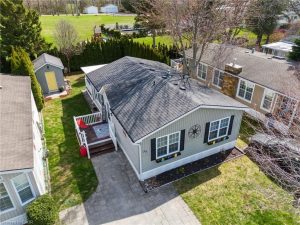
LAKE LIFESTYLE AWAITS – Why just visit the lake when you can live the lifestyle in this 55+ adult community! […]
122 Septonne Avenue
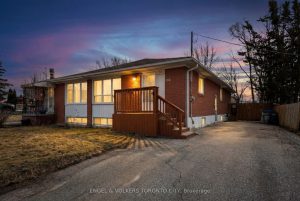
A fantastic opportunity to create your perfect home from the ground up. This open-concept bungalow offers a spacious and functional […]