143 Ridgewood Road
Description
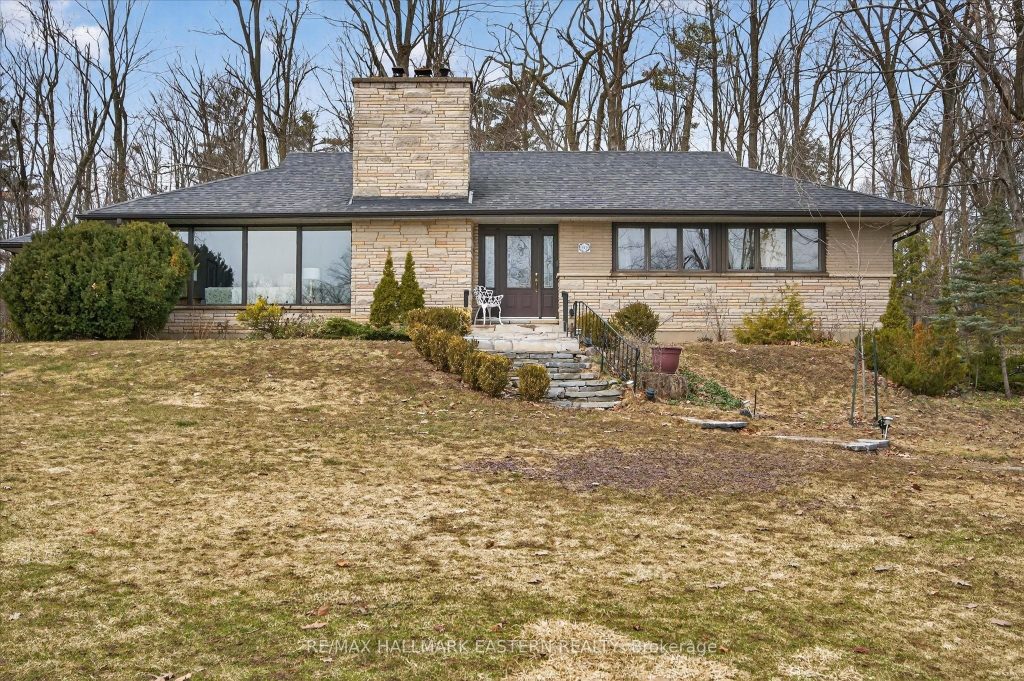
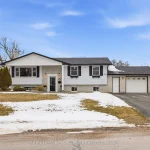
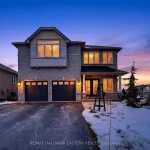
Rare opportunity to own this executive custom-built brick bungalow in one of Peterborough’s most desirable west-end neighbourhoods. Situated on an elevated 1/2 acre private lot, this home offers sweeping views and backs directly onto the forested Oakwood Park. From the street the home exudes curb appeal with it’s light shade of brick and stone complemented by dark trim. The interior features spacious primary rooms starting with the expansive living room (528 sq ft) a true showstopper, boasting floor-to-ceiling windows, luxurious wood accents and a wood-burning fireplace. The dining room includes a built in buffet and walk out to a screened in room, perfect for hot summer dining. The kitchen, featuring custom wood cabinetry, flows seamlessly into a spacious family room with sliding doors leading to a private flagstone patio. The main level includes three bedrooms and two bathrooms, including the primary ensuite with a separate shower and soaker tub. And if additional living space is needed the basement provides a versatile recreation room with a second wood fireplace, a home office, a third bathroom, and direct garage access, offering excellent in-law potential. Enjoy the tranquility of a quiet, treed setting while remaining minutes away from top-rated schools, grocery stores, and public transit. This home perfectly blends nature-inspired living with modern convenience. Experience the best of west-end living on a quiet street where you can hear the birds.
Property Details
Rooms
Living Room Main
Dining Room Main
Kitchen Main
Family Room Main
Breakfast Main
Primary Bedroom Main
Bedroom 2 Main
Bedroom 3 Main
Bathroom Main
Bathroom Main
Mud Room Main
Recreation Basement
Characteristics
Property
Inside
Building
Suite
Parking
Fees
Land
Sale History
| Date | Event | Price | MLS Number |
|---|---|---|---|
| Apr 02, 2026 | Listed | $900,000 | X12949466 |
Similar Properties
910 – 39 Annie Craig Drive
Welcome to Unit 910 at Cove at Waterways, a modern waterfront residence in Toronto’s vibrant Humber Bay Shores community. This […]
203 Hendershot Avenue
Beautifully renovated home on 5.6 private acres. Located minutes to Dunnville’s shops, restaurants and amenities you can enjoy peaceful rural […]
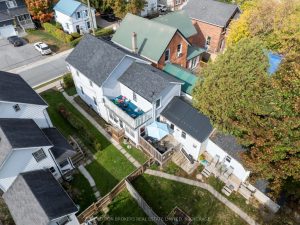
65 Hickory Street S
Neat and Tidy fully rented duplex with detached Garage and ample parking. With current low interest rates, this is an […]
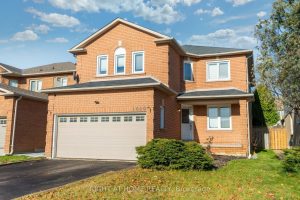
1040 Beaver Valley Crescent
Attention Buyers! Fully renovated 2456 Sq ft. home in a great North West Oshawa neighbourhood. Breakfast eat-in with walkout to […]
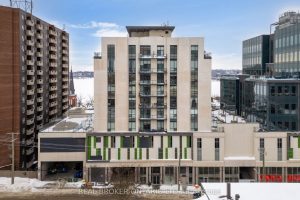
#503 – 111 Worsley Street
Condo living never looked so good! Tucked privately away this unit boasts tons of natural light from almost every angle […]
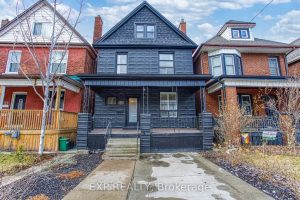
20 Senator Avenue
Welcome to 20 Senator Avenue in Hamilton – a truly unique and character-filled home that stands out from the rest. […]