578 Melton Street
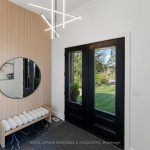
Description
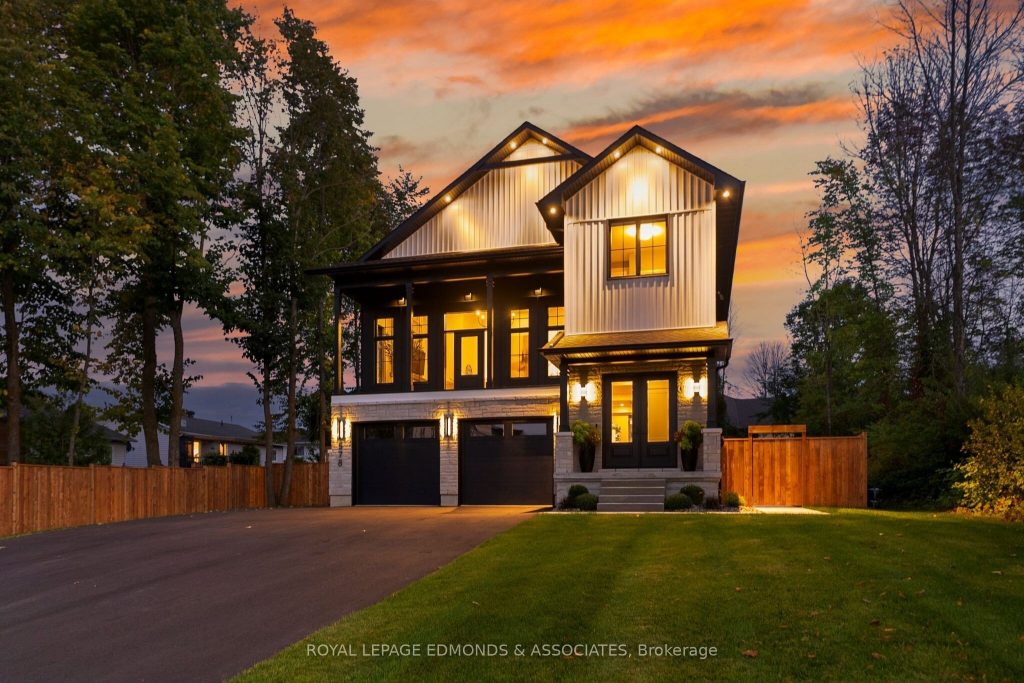
Welcome to 578 Melton Street, a beautifully custom-built 5-bedroom, 4-bathroom home by Done-Right Construction & Renovations Inc., Pembroke’s leading design-build firm. Located in one of Pembroke’s most desirable neighborhoods, this home redefines modern living with airy interiors, timeless finishes, and a layout designed as much for connection as it is for retreat. From the moment you step inside, the home impresses with its scale and sophistication. Expansive main-floor living and dining areas flow into a chef’s kitchen that opens seamlessly to a covered outdoor space, creating an effortless extension for entertaining or quiet evenings at home. On the second floor, a sunlit living room with an elegant focal fireplace offers stunning views, while further upstairs, the private bedroom level culminates in a luxurious primary suite that boasts a spa-inspired ensuite and double walk-in closets. The fully finished lower level with 9-foot ceilings offers endless versatility while the attached double garage adds everyday convenience. Built with precision craftsmanship and elevated design, 578 Melton Street offers a rare opportunity to own a home that combines style, comfort, and substance at the highest level.
Property Details
Rooms
Bathroom
Office
Dining Room
Living Room
Kitchen
Family Room
Primary Bedroom
Bathroom
Bedroom
Bathroom
Laundry
Bedroom
Characteristics
Property
Inside
Building
Parking
Fees
Utilities
Land
Sale History
| Date | Event | Price | MLS Number |
|---|---|---|---|
| Jan 21, 2026 | Listed | $1,249,999 | X12718588 |
| Jan 18, 2026 | Removed | X12415959 | |
| Sep 19, 2025 | Listed | $1,249,999 | X12415959 |
Similar Properties
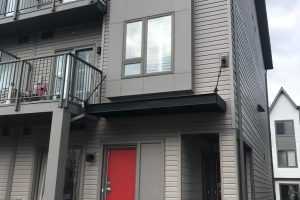
114 – 2635 William Jackson Drive
Welcome to Desirable Dufferin Heights Community ! Gorgeous Corner Unit featuring 2 Large Bedrooms and Two Full Washrooms with Laundry […]
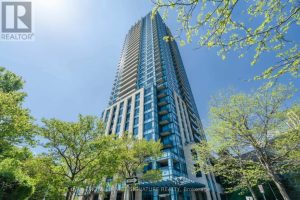
2607 – 181 Wynford Drive
Bright Gorgeously Renovated CORNER UNIT. ENLARGED Kitchen, Open Concept. This Suite Was Originally a 2+1. It has Been Elegantly Reimagined […]
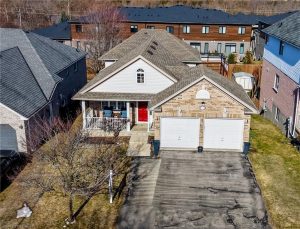
84 Endeavour Drive
BACKSPLIT — the layout everyone wants but rarely finds, offering more space than it appears and a natural separation of […]

3 – 68 Westholme Avenue
Welcome to a BRAND NEW boutique townhouse on a highly pedestrian scale street – Westholme Avenue. This boutique townhouse offers […]
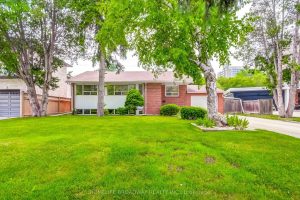
45 Hurlingham Crescent
Welcome to 45 Hurlingham Crescent, a bright, beautifully and immaculately updated 3+1 bedrooms, 2 bathrooms, move-in-ready raised bungalow, and prime […]
3981 Bliss
4 LEVEL BACK SPLIT IN A GOOD RESIDENTIAL AREA CLOSE TO ALL CONVENIENCES. 2-3 BEDROOMS, KITCHEN WITH EATING AREA OVERLOOKING […]