106 – 4040 Upper Middle Road

Description
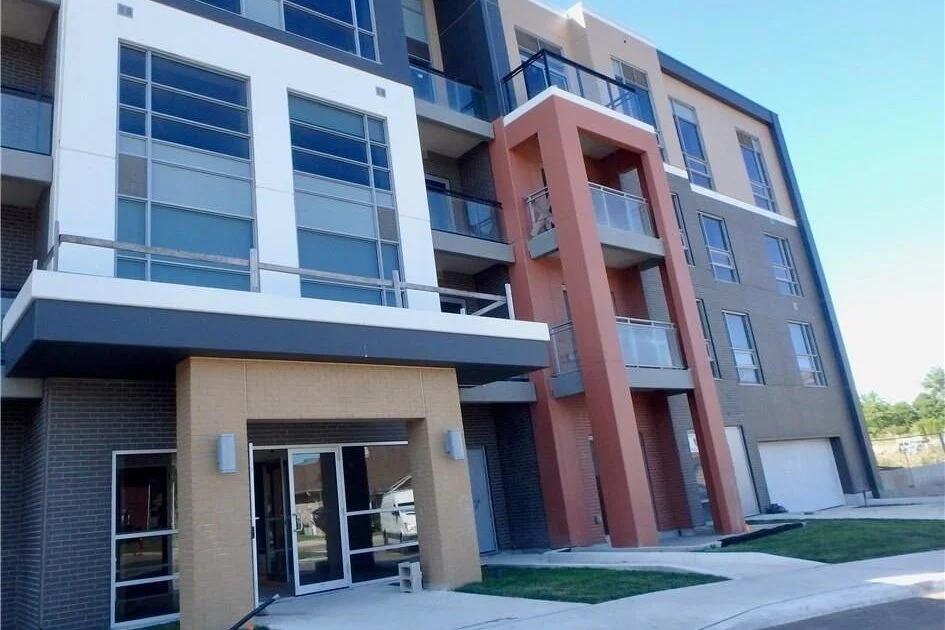
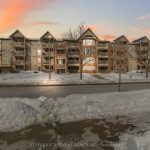
Recently updated and superbly suited for seniors and entry buyers looking in Burlington! No elevator required-this ground-level, 1-bedroom plus Den (Battersea model) is the epitome of easy condo living and has a rare walkout to an extra-large private outdoor terrace, perfect for pet lovers and sun worshippers alike. Quiet, end-of-cul-de-sac building, located off of Tobyn Drive in desirable Tansley Woods, with walking trails, community centre and parks, only minutes from main travel routes. This unit has been upgraded recently with new luxury vinyl flooring throughout, hardware &designer paint. Bright and airy 10ft ceilings (only on 1st and 4th floors), 2 ceiling fans, extra large windows with coverings, Primary bedroom with ensuite privilege plus flexible separate den space for Office, TV area or extra guests(can accommodate wall bed). All stainless steel appliances, in-suite laundry, 1 underground parking spot and 1 locker included. Condo fee includes heat and water, building maintenance, snow removal, visitor parking, party room and more. Flexible possession available!
Property Details
Rooms
Living Room Main
Kitchen Main
Primary Bedroom Main
Laundry Main
Den Main
Characteristics
Property
Inside
Building
Parking
Fees
Land
Similar Properties
116 Thrushwood Drive
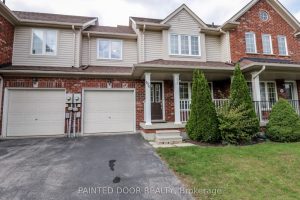
This charming 3-bedroom freehold townhome offers the perfect blend of comfort and convenience in a quiet, family-friendly neighbourhood with easy […]
8060 Wellington Rd 18
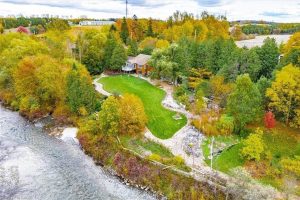
Grand River Paradise! Over 400 feet of arguably the nicest river frontage on the Grand. Your very own 2.2+ acre […]
62 Greendale Crescent
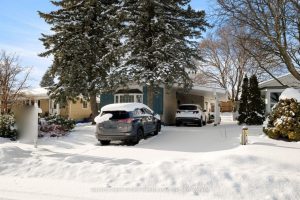
Finding a property that truly appeals to both investors and owner-occupiers is increasingly rare-but 62 Greendale Crescent in the heart […]
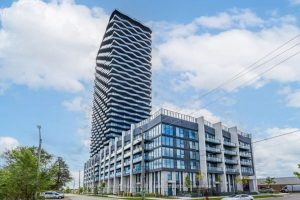
105 – 36 Zorra Street
Welcome to your beautiful new townhouse in the heart of The Queensway! Perfect for a young couple starting a family […]
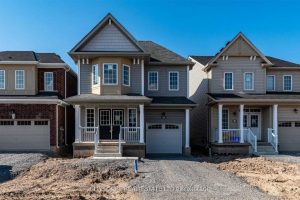
11 Beatty Avenue
Not To Be Missed! Stunning 4-bedroom family home featuring a modern quartz kitchen with upgraded cabinetry and stainless steel appliances. […]
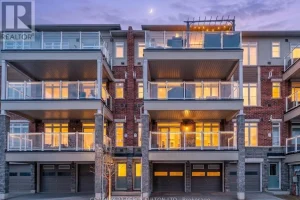
110 – 2540 William Jackson Drive
Welcome to this beautifully maintained 2-bedroom, 2-bathroom condo offering the perfect blend ofcomfort, functionality, and modern living in the heart […]