318 – 1882 Gordon Street
Description
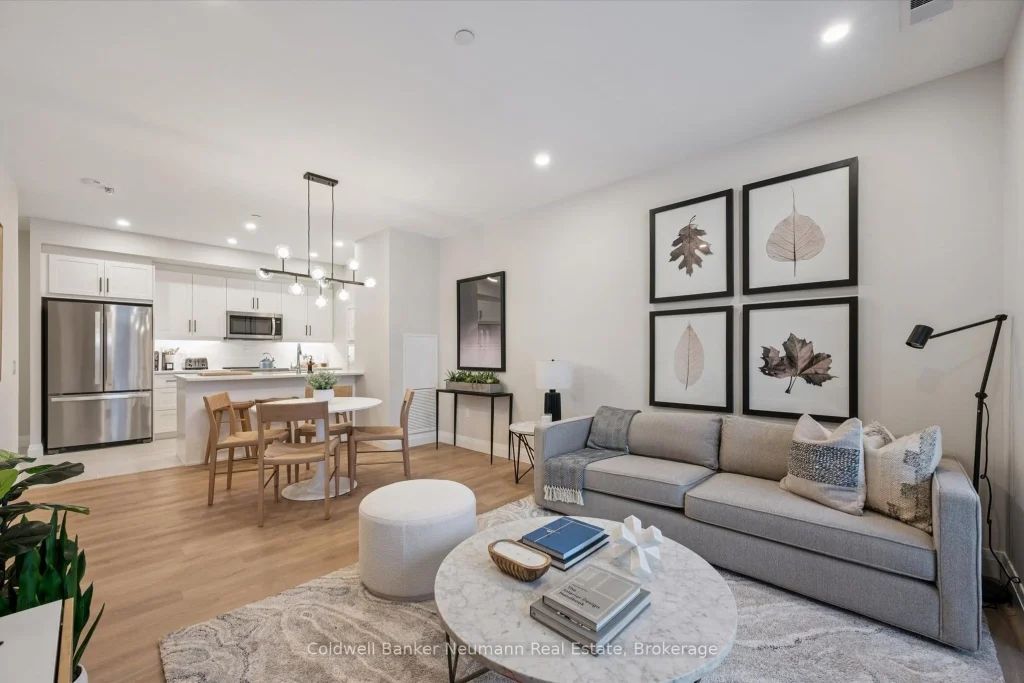
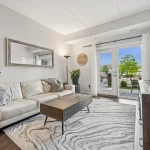
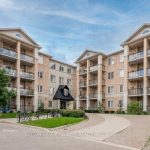
Welcome to Gordon Square III, offering refined condominium living in Guelph’s desirable south end. This thoughtfully designed 2-bedroom, 2-bath suite offers 1,115 sq. ft. of modern, open-concept living, complemented by two private balconies that extend your living space outdoors.The bright and spacious layout features a stylish kitchen with quartz countertops, premium stainless-steel appliances, and a functional island that flows seamlessly into the open living and dining area. Large windows and balcony access create an inviting space for everyday living and entertaining.The primary bedroom includes a walk-in closet and a well-appointed ensuite with double sinks and a glass shower, along with direct access to a balcony, creating a comfortable and private retreat. The second bedroom is well sized and ideally located near the main bathroom, making it perfect for guests, family, or a home office setup.This suite is an excellent opportunity for first-time home buyers, with Tricar offering a program designed to make home ownership more attainable. Qualified buyers may benefit from guaranteed government housing rebates prior to official approval, reduced deposits, and move-in-ready suites, providing a strong head start in today’s market. With a flat $20,000 deposit, significant savings through applicable tax rebates, and high-quality, liveable suite designs with competitive pricing, Gordon Square III presents a rare opportunity to enter the market with confidence. Move-in ready and waiting for you.
Property Details
Rooms
Living Room Main
Dining Room Main
Kitchen Main
Bedroom Main
Bedroom Main
Characteristics
Property
Inside
Building
Parking
Fees
Land
Similar Properties
137 – 3278 Colonel Talbot Road
Welcome to the Promenade in Talbot Village! This detached vacant land condo offers the rare advantage of owning your lot […]
33 – 25 Butternut Lane
25 Butternut Lane is well positioned in the Meadows section of East Lake Shores, close to the family pool, sports […]
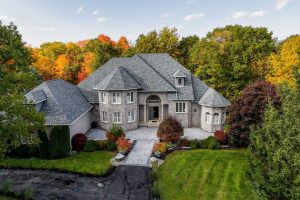
12 Deer Run
Enjoy an elevated lifestyle in this stunning custom stone bungaloft estate offering 5210 sq ft of living above ground (8,200+ […]
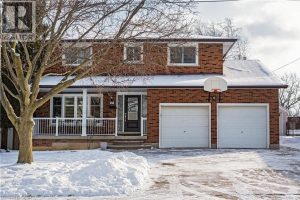
569 Rosseau Road
Located in the sought-after Rosedale neighbourhood, this move-in ready home delivers modern upgrades, a functional layout, and an impressive backyard […]
204 Robinson Drive
Welcome to 204 Robinson Drive! This lovely 4+1 bedroom home is nestled on a quiet street in central Newmarket! Southern […]
920 – 60 Southport Street
Situated on the rare top (9th) floor at 60 Southport Street, this two-storey condo invites you to live above it […]