143 Ellesmeer Avenue
Description
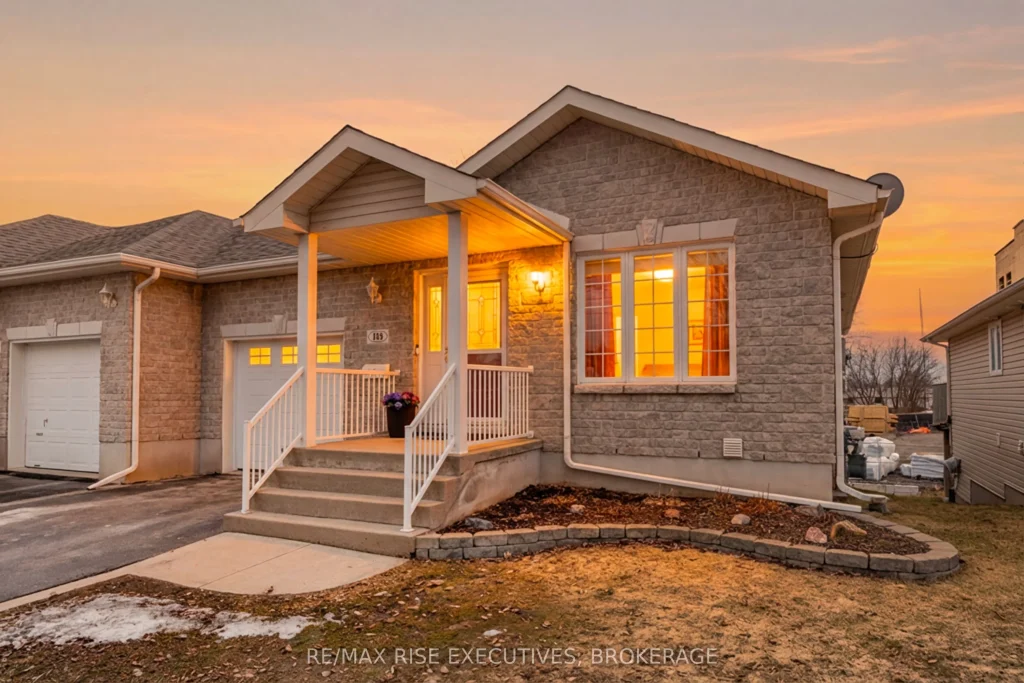
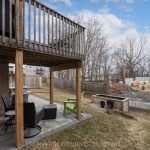
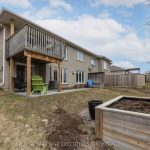
Welcome to 143 Ellesmeer Avenue, nestled in the sought-after adult lifestyle community of Walnut Grove in the heart of Kingston. This well-maintained semi-detached bungalow offers 2 bedrooms and 3 bathrooms, ideal for those seeking comfort, convenience, and low-maintenance living. The bright main level features a functional layout with updated kitchen showcasing Caesarstone quartz countertops and a ceramic backsplash. Pride of ownership is evident throughout this very well-maintained home. The fully finished lower level offers a spacious family room with large windows and a walkout, creating a warm and inviting space filled with natural light-perfect for relaxing or entertaining. Step outside to enjoy the professionally installed patio, ideal for outdoor living. Residents of Walnut Grove also enjoy an active community atmosphere with a community center offering a variety of social activities and events and connected by scenic walking paths. Conveniently located close to shopping, dining, healthcare, and all amenities, this home offers a wonderful opportunity to enjoy easy living in a prime central location. Don’t miss your chance to enjoy the lifestyle you’ve been waiting for-schedule your private showing today!
Property Details
Rooms
Kitchen Main
Dining Room Main
Living Room Main
Primary Bedroom Main
Bathroom Main
Bedroom 2 Main
Bathroom Main
Family Room Lower
Bathroom Lower
Other Lower
Characteristics
Property
Inside
Building
Parking
Fees
Utilities
Land
Sale History
| Date | Event | Price | MLS Number |
|---|---|---|---|
| Apr 01, 2026 | Listed | $724,900 | X12944294 |
Similar Properties
159 Delarmbro Drive
Welcome to 159 Delarmbro Drive – a beautifully upgraded executive estate home set in one of Erin’s most coveted family […]
17 Ridgehill Drive
WOW! One Of A Kind Fully Renovated Home Featuring 7 Spacious Bedrooms On The Second Floor & 4.5 Baths Throughout. […]
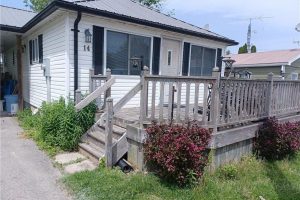
14 Bass Lane
Step into this 2 bedroom vinyl sided cottage that is less than a 10 minute walk to the sandy beaches […]
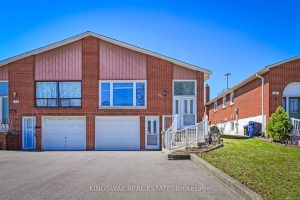
184 Edmonton Drive
Bright And Spacious! Raised Bungalow With Walk-Out Basement Apartment And Separate Entrance. Ideally Situated In a Family-Friendly North York Neighborhood. […]
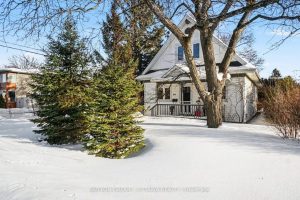
90 Withrow Avenue
Welcome to your new home! Tucked into a peaceful pocket of St. Claire Gardens, this treed corner property offers rare […]
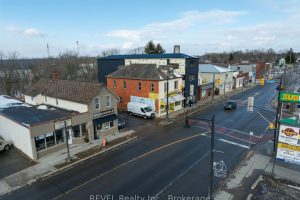
229 Main Street W
An outstanding mixed-use investment located in the core of Port Colborne’s transforming downtown district. This well-maintained property features three one-bedroom […]