4638 Kearse Street
Description
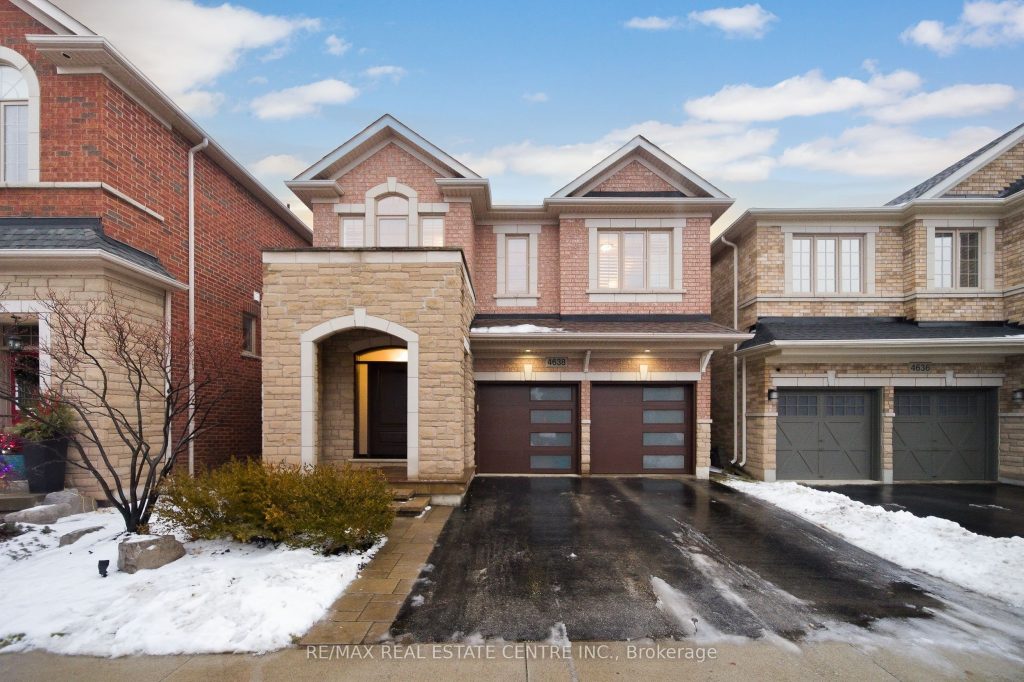
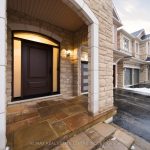
Move-in ready, beautifully styled 4+1 bed 3.5 bath home nestled on a quiet street in family-friendly Alton community. Exceptional curb appeal greets you with a stone exterior, refreshed landscaping, upgraded front door & garage doors (2025), and double garage. Inside, the home has been thoughtfully renovated and impeccably maintained. Main level showcases hardwood flooring, 9′ ceilings, potlights, upgraded light fixtures, shutters, elegant panel moulding, wainscoting, crown moulding and trim throughout. The inviting family room is anchored by a gas fireplace with a custom mantle and striking stone accent wall, offering a warm, stylish space to relax. The heart of the home is the custom-crafted, renovated eat-in kitchen, featuring built-in shelving, a large quartz island, SS appliances, gorgeous lighting and thoughtful storage-perfect for everyday living and entertaining. Newly renovated powder room and updated tile flooring in the front entry complete the main level. Upstairs, you’ll find 4 generously sized bedrooms, including a serene primary retreat with a walk-in closet and a beautifully renovated 5-pc ensuite (2025) featuring soaker tub & glass shower. Bedroom-level laundry adds everyday convenience. Professionally finished lower level extends your living space with a 5th bedroom complete with egress window, an updated full bathroom, ample storage and a dedicated theatre area with 9.2 surround sound wiring-ideal for movie nights, guests, or a teen retreat. Step outside to enjoy a deck off the kitchen for barbecuing and a private backyard with stone patio, interlock, and low-voltage landscape lighting front and back. A three-zone irrigation system keeps the grounds lush and low maintenance. Additional peace-of-mind upgrades include a roof with upgraded insulation (2022), furnace and A/C (2021), and hot water heater (2024). Close to top-rated schools, parks, shopping, GO Transit and easy access to hwys 407 & QEW, this exceptional home truly checks all the boxes.
Property Details
Rooms
Family Room
Dining Room
Kitchen
Primary Bedroom
Bedroom 2
Bedroom 3
Bedroom 4
Laundry
Recreation
Bedroom
Cold Room/Cantina
Other
Characteristics
Property
Inside
Building
Parking
Fees
Land
Sale History
| Date | Event | Price | MLS Number |
|---|---|---|---|
| Jan 9, 2026 | Listed | $1,449,900 | W12679596 |
| Jan 27, 2009 | Sold | $412,000 | W1531936 |
| Jan 2, 2009 | Listed | $423,500 | W1531936 |
| Dec 31, 2008 | Removed | W1437778 | |
| Aug 1, 2008 | Listed | $423,900 | W1437778 |
Similar Properties
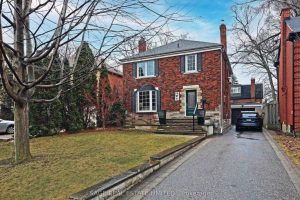
93 Ridge Hill Drive
Extraordinary opportunity on a quiet cul-de-sac in the heart of the Upper Village! Step inside the gracious front foyer with […]
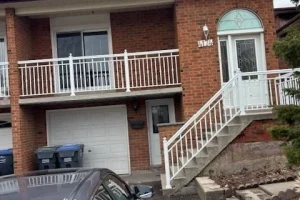
4174 Woodington Drive
SEMI DETACHED 5 LEVEL BACKSPLIT WITH FINISHED BASEMENT, SEPERATE ENTRANCE TO POTENTIAL BASEMENT APARTMENT. CLOSE TO SQUARE ONE AND SOON […]
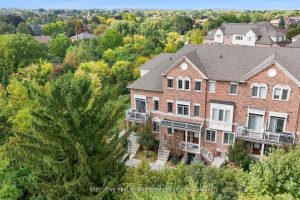
79 – 180 Howden Boulevard
Welcome to unit 79 at 180 Howden Blvd, where luxury meets timeless elegance. This showstopper of a unit is available […]
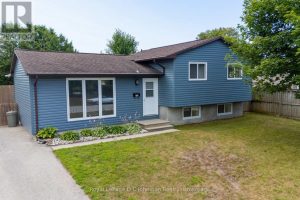
372 Provincial Street
Fully updated 3 bedroom, 2 bath, 3 level side split home close to schools and the family Y childcare in […]
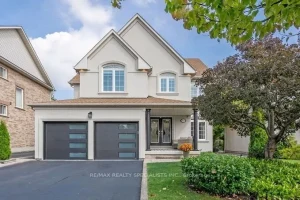
7123 White Pine Court
This is YOUR Chance! Don’t Miss Out on this STUNNING TURN-KEY Home on a Rare and Private Court! This home […]
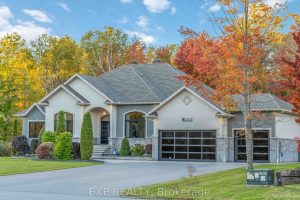
6775 Pebble Trail Way
Welcome to 6775 Pebble Trail Drive, a beautifully crafted custom bungalow set on a premium lot in the prestigious Sunset […]