2113 Linkway Boulevard
Description
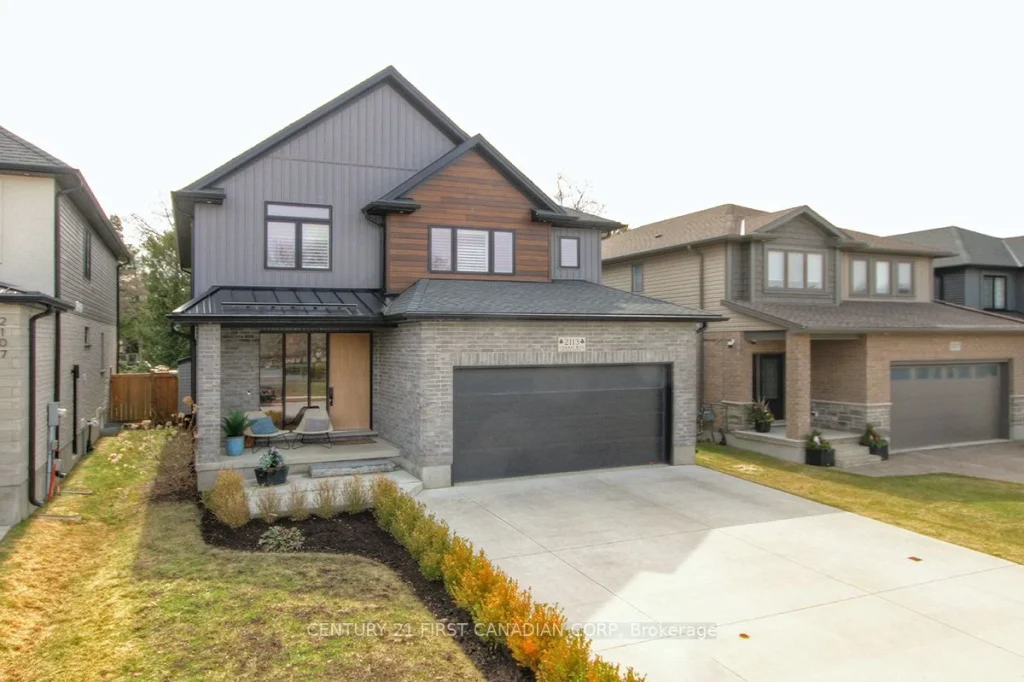
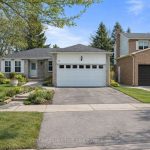
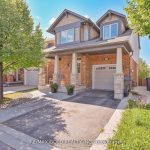
Welcome to 2113 Linkway Blvd. 3 Oversized Bedrooms, 2 1/2 Bathrooms, Double Oversized Garage, Backing onto Private Green Space. Bright Main Level Opens to a Welcoming 11 Ft x 8 Ft Foyer Leading to a Tranquil Living Space Consisting of Living Room, Modern Kitchen with Granite Island and Upgraded Appliances, and Dining Area with Oversized Patio Doors Providing Access to a Private Covered BBQ Deck (with Natural Gas Hook-Up) Main Level Also Includes Large Laundry Room, 2 Piece Guest Bathroom, and Inside Access to Oversized Garage, which can Easily Hold Your Large Vehicles. The Upper Level has 3 Bedrooms, a Dream 23 Ft x 14 Ft Master Bedroom with a Large Walk-in Closet, an Additional Closet, Ensuite Bath with Double Sink and a Walk-In Shower. 2 Additional Bedrooms, and a 4 Piece Guest Bathroom. The Partially Finished Lower Level Provides Large Recreation Space, a Utility Area, and a Large Storage Area. Upgrades Throughout! Located in Eagle Ridge, Steps to West Five, Amazing Trails, Shopping, The London Hunt Club and Great Schools. Check Out the Video!
Property Details
Rooms
Foyer Main
Living Room Main
Dining Room Main
Kitchen Main
Laundry Main
Bathroom Main
Bedroom Second
Bedroom Second
Primary Bedroom Second
Bathroom Second
Bathroom Second
Recreation Lower
Characteristics
Property
Inside
Building
Parking
Fees
Land
Sale History
| Date | Event | Price | MLS Number |
|---|---|---|---|
| Mar 31, 2026 | Listed | $999,900 | X12941456 |
Similar Properties
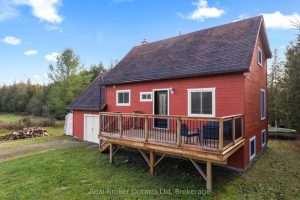
362129 16 Concession
Escape to where life slows down-without giving anything up. Set on just over an acre and surrounded by open farmland […]
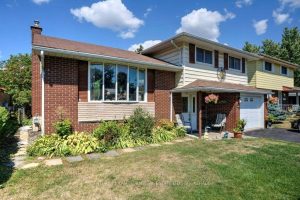
197 King Street
Lovely side-split home on a mature lot in Napanee, within walking distance to parks and downtown shops. Beautifully updated and […]
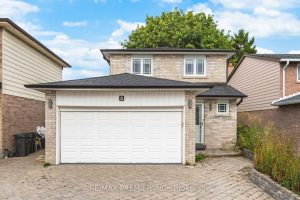
5 Magdalena Court
Step Inside This Beautiful Well Maintained Bright & Spacious 3+1 Single Detached 2- Storey Home W/ Double Car Garage, Is […]
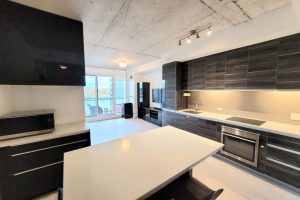
618 – 20 Minowan Miikan Lane
Wow! Bright, Open West View From Gorgeous 2 Bed 2 Bath On Trendy Queen Street West! Enjoy The Polished Finishes- […]
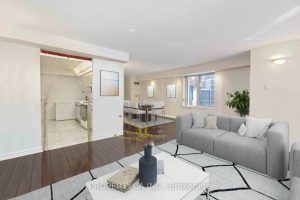
1109 – 33 University Avenue
Rarely offered two storey living in the Financial District with 2,718 sq ft of true home scale and direct PATH […]
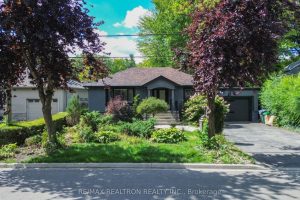
1480 Kenmuir Avenue
A rare fully renovated Mineola home offering modern luxury, a newly added bedroom, and a private separate entrance basement apartment […]