8424 Mulberry Drive
Description
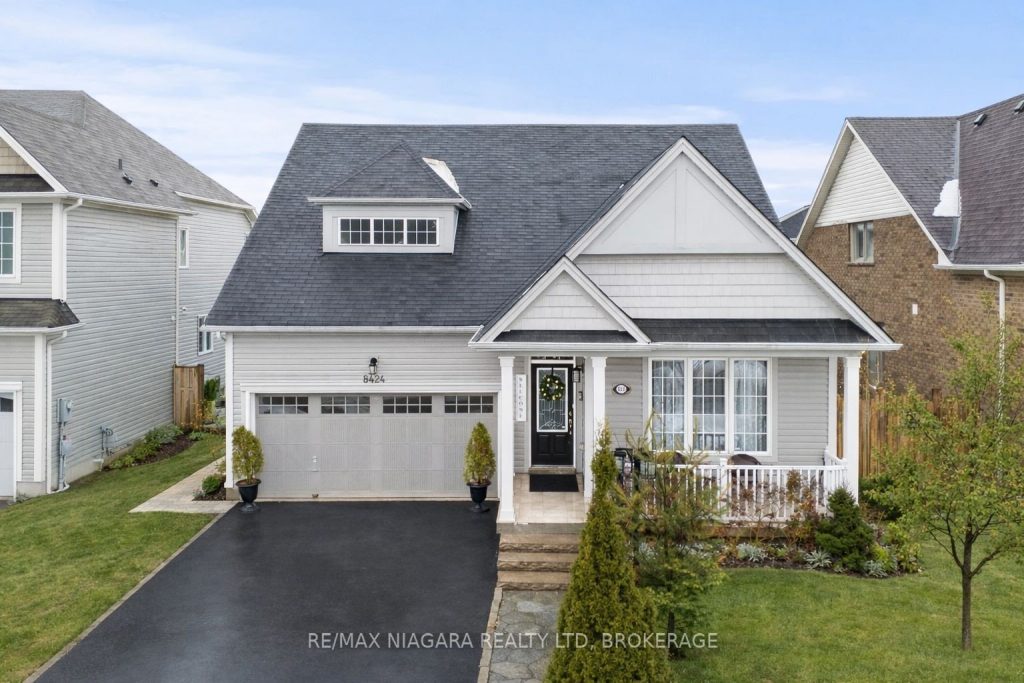
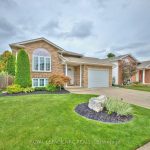
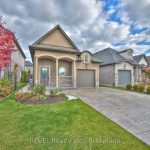
Rare 3-bedroom bungalow on a premium 49-ft lot – a true find. Meticulously maintained with storybook grounds featuring perennial gardens, tranquil water features, vine-covered canopies, and a dedicated BBQ area – perfect for entertaining.The home offers a bright, open-concept kitchen and living space, with a patio walk-out from the breakfast nook to a spacious deck and gazebo. Enjoy oversized windows, a functional 2+1 bedroom layout, three full baths, main-floor laundry, and an attached two-car garage.The fully finished basement (2024) features a large recreation room ideal for family gatherings or entertaining, along with flexible space for a gym, theatre, office, or games area. A luxurious basement bathroom adds a spa-like touch, while the purifying water treatment system provides fresh, drink-from-the-tap water. Ideally located in a growing community, just steps to schools, parks, and shopping – and only 5 minutes to the QEW.
Property Details
Rooms
Living Room Main
Kitchen Main
Breakfast Main
Primary Bedroom Main
Laundry Main
Dining Room Main
Bedroom 2 Main
Bedroom 3 Basement
Recreation Basement
Office Basement
Utility Room Basement
Characteristics
Property
Inside
Building
Parking
Fees
Utilities
Land
Sale History
| Date | Event | Price | MLS Number |
|---|---|---|---|
| Feb 19, 2026 | Listed | $749,000 | X12803674 |
| Dec 31, 2025 | Removed | X12327841 | |
| Aug 6, 2025 | Listed | $759,900 | X12327841 |
Similar Properties
5812 – 5 Buttermill Avenue
Functional 1 Bedroom + Den In Transit City 2 **553 Sf + 105 Sf Big Balcony **Den Can Be Used […]
8182 Hornby Road
Enjoy rural living with convenient access to essential amenities in “Prestige Industrial Area” This home features 3+2 bedrooms and 3 […]
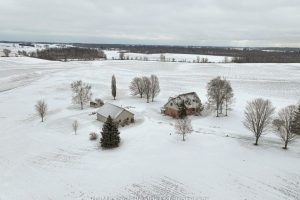
616070 13th Line
Set on a quiet country road just outside Hickson, this 1.8-acre property offers the privacy, space, and setting that make […]
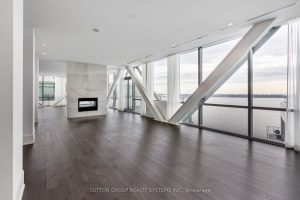
1207 – 29 Queens Quay E
Almost 5000 sq.ft of Luxury Living – With Breathtaking Unobstructed Lake Views to the South and Panoramic City Views to […]
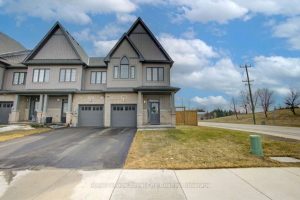
484 Adelaide Street
Imagine pulling into the quiet, friendly streets of Arthur, where the pace of life slows down just enough for you […]
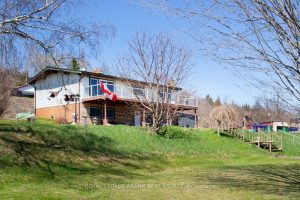
119 Usborne Road
Beautiful country bungalow yet close to town of Colborne and the “Big Apple”. 3.21 Acres with a stream. Several out […]