78 Romanelli Crescent
Description
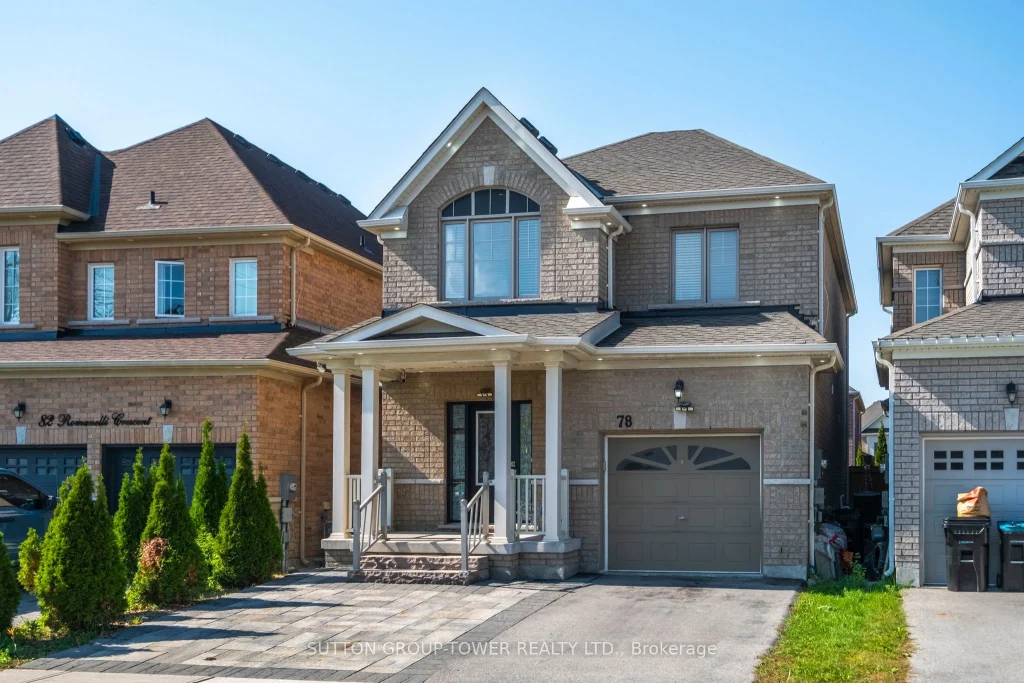
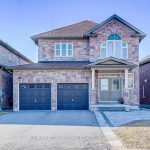
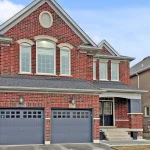
Introducing A Bright, Move-In-Ready Detached Home In A Central Bradford Pocket. This CharmingPie-Shaped Lot Residence Offers 4+2 Bedrooms And 4 Bathrooms, With An Open And Airy Floor PlanThat’s Perfect For Family Life. Interlock Extension Driveway And A Spacious Garden WithBrand-New Sod. Freshly Painted, Bright And Spacious, With A Seamless Open-Concept LayoutConnecting The Living And Dining Rooms To A Family-Sized Kitchen. Updated Kitchen With A LargeIsland, Breakfast Area, And Stainless Steel Appliances. Vaulted-Ceiling Family Room With A GasFireplace, Creating A Warm, Welcoming Gathering Space. Private Deck Accessible From TheKitchen, Ideal For Outdoor Entertaining. Main Floor Laundry With An Extra Shower In The LaundryArea, Convenient For An Elderly Resident Or Those Needing On-Ground Access. Four GenerouslySized Second-Floor Bedrooms With Ample Storage; Primary Suite Includes Walk-In Closet And A5-Piece Ensuite. Fully Finished Basement With A Separate Entrance, Perfect For An In-Law SuiteOr Extra Income; Features 2 Additional Bedrooms, A Kitchen, And A Large Living Room; HookupsAvailable For An Additional Laundry Room If Needed. Excellent In-Law/Income Potential WithSeparate Basement Entrance And Functional Layout. Family-Friendly Neighborhood, Close ToSchools, Parks, Shops, Banks, Quick Access To Bradford GO Station And Highway 400. This HomeBlends Comfort, Modern Updates, And Flexible Space To Suit A Variety Of Lifestyles. Whether YouNeed Space For A Growing Family Or Extra Income Potential, This Property Is Ready To WelcomeYou!!
Property Details
Rooms
Living Room Main
Dining Room Main
Kitchen Main
Breakfast Main
Family Room Main
Primary Bedroom Second
Bedroom 2 Second
Bedroom 3 Second
Bedroom 4 Second
Kitchen Basement
Living Room Basement
Dining Room Basement
Characteristics
Property
Inside
Building
Suite
Parking
Fees
Land
Sale History
| Date | Event | Price | MLS Number |
|---|---|---|---|
| Mar 31, 2026 | Listed | $1,048,000 | N12940084 |
| Dec 19, 2025 | Removed | N12450704 | |
| Oct 7, 2025 | Listed | $1,119,000 | N12450704 |
| Sep 22, 2020 | Sold | $792,500 | N4901567 |
| Sep 8, 2020 | Listed | $799,900 | N4901567 |
Similar Properties
1525 Snake Road
Discover the perfect canvas for your next project with this expansive 7-acre lot located at 1525 Snake Road in Burlington, […]
479 Ontario Street
Welcome to this absolutely stunning home in one of Woodstock’s most sought-after, family-friendly neighbourhoods! Set on a large private lot, […]
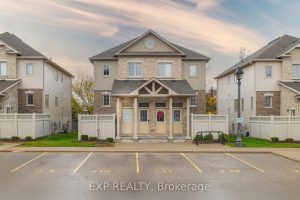
6A – 230 Jessica Crescent
Welcome to 230 Jessica Crescent, Unit #6A; where comfort meets convenience in the heart of Kitchener’s picturesque Huron Park! This […]
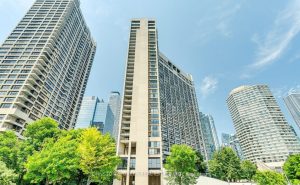
501 – 33 Harbour Square
Welcome to this beautiful unique one of a kind two storey corner condo with more storage then in any unit […]
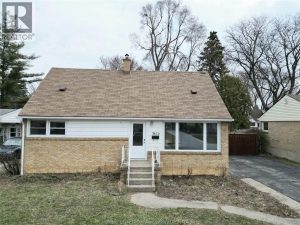
3672 Morris Drive
ATTN BUYERS: ENTIRE HOUSE RENOVATED GENEROUSLY ON A QUIET DEAD END STREET, READY TO MOVE IN CONDITION MIX OF 1-1/2 […]
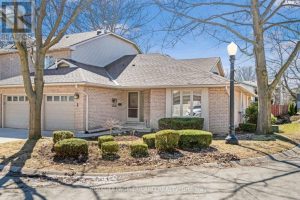
1 – 70 Glenroy Road
Gorgeous 1 floor, spacious end unit townhouse with 3 bedrooms, and an office (that could be a 4th bedroom!), 2.5 […]