67 Forest Dale Drive
Description
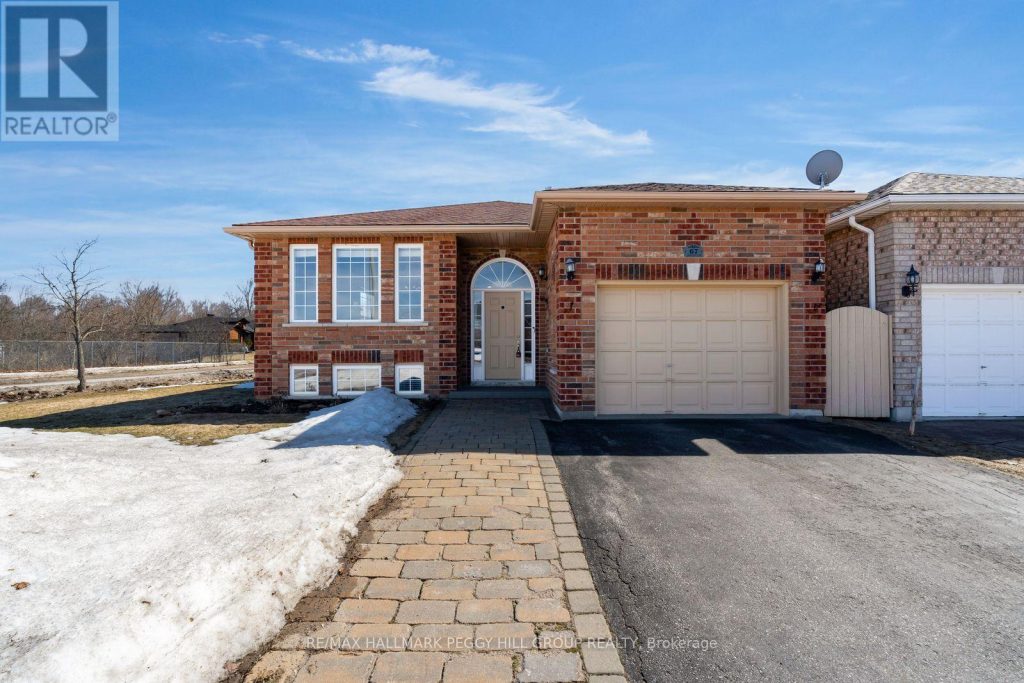
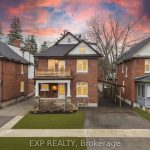
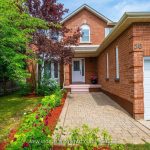
MOVE-IN READY CORNER LOT BUNGALOW WITH IN-LAW CAPABILITY & A LOCATION THAT KEEPS YOU CLOSE TO IT ALL! A house like this earns its keep in all the right ways, with bright, functional spaces upstairs, a finished basement that gives you options, and a backyard that will be getting plenty of use once the weather turns. Large windows keep the main level feeling bright and upbeat, while updated laminate flooring through the basement, living room, dining room, and kitchen gives the home a fresh, pulled-together look. The combined living and dining room is made for real life, whether that means hosting the holidays, spreading out with family, or simply having room to breathe, and the kitchen holds up its end of the bargain with ample white cabinetry, plenty of prep space, stainless steel appliances, a double sink, and a walkout to the back deck. Two comfortable main floor bedrooms include a primary with a double closet, while the second brings a bit of character with wainscotting. Downstairs, the finished basement adds flexibility with a large rec room with pot lights, two more bedrooms, a full bath, and in-law capability that opens the door for extended family or a setup that shifts with your needs over time. Outside, the corner lot is paired with a classic brick exterior, a front entry framed by two sidelights and a transom, an interlock patio walkway, garden beds, an attached 1-car garage, and parking for two more in the driveway. Out back, the fully fenced yard is ready for barbecue season, late-night chats under the hard-top gazebo, a bit of gardening, and all the little moments that make home feel like home. Set in Barrie’s Little Lake neighbourhood, this address keeps you close to Georgian College, Royal Victoria Regional Health Centre, parks, schools, East Bayfield Community Centre, Barrie Sports Dome, RioCan Georgian Mall, Bayfield Street shopping, restaurants, and daily essentials. (id:65070)
Property Details
Characteristics
Property
Inside
Building
Parking
Land
Sale History
| Date | Event | Price | MLS Number |
|---|---|---|---|
| Apr 1, 2026 | Listed | $725,000 | S12945116 |
| Apr 1, 2020 | Sold | $531,000 | S4734957 |
| Apr 1, 2020 | Listed | $550,000 | S4734957 |
| Apr 1, 2020 | Sold | $531,000 | S6300069 |
| Apr 1, 2020 | Listed | $550,000 | S6300069 |
| Apr 26, 2013 | Sold | $297,000 | S1303004 |
| Apr 19, 2013 | Listed | $299,900 | S1303004 |
| Apr 26, 2011 | Sold | $264,000 | S1103359 |
| Apr 25, 2011 | Listed | $264,500 | S1103359 |
Similar Properties
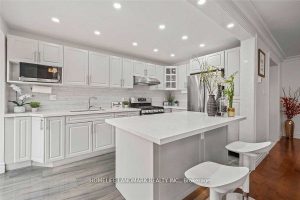
2746 Willowmore Way
Searching for a beautifully renovated detached home under a million dollars? This stunning 3-bedroom, 2-bath gem has it all! Nestled […]
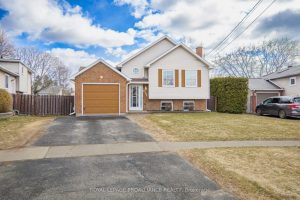
679 Mackechnie Crescent
Clean, well-kept raised bungalow in desirable Cobourg neighbourhood, close to park and amenities. This 1984-built home offers tremendous value boasting […]
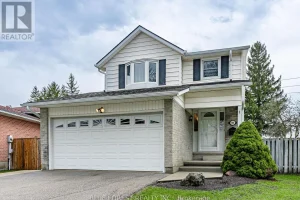
99 Chancton Crescent
Welcome to this beautifully maintained two-storey home in London, perfectly situated close to all amenities and with easy access to […]
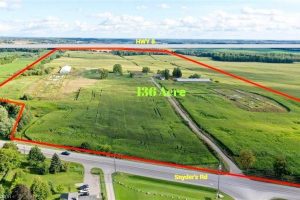
2265 Snyder’s Road E
Rare opportunity to acquire a premier 136-acre landholding in the rapidly expanding Kitchener–Waterloo corridor—widely recognized as Canada’s “Silicon Valley” and […]
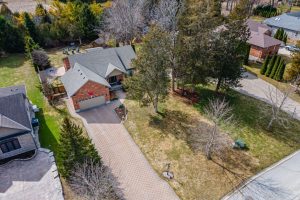
10159 Meadowlilly Crescent
Welcome to the exclusive community of Merrywood Meadows in the vibrant lakeside town of Grand Bend. Set on an impressive […]
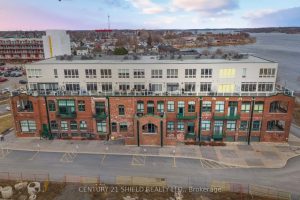
304 – 703 Cotton Mill Street
Welcome to “PENTHOUSE LIVING” in Cornwall’s iconic Edison Building: A beautifully restored former Canada Cotton Mill celebrated for its rare […]