10 Rabbit Run Way
Description
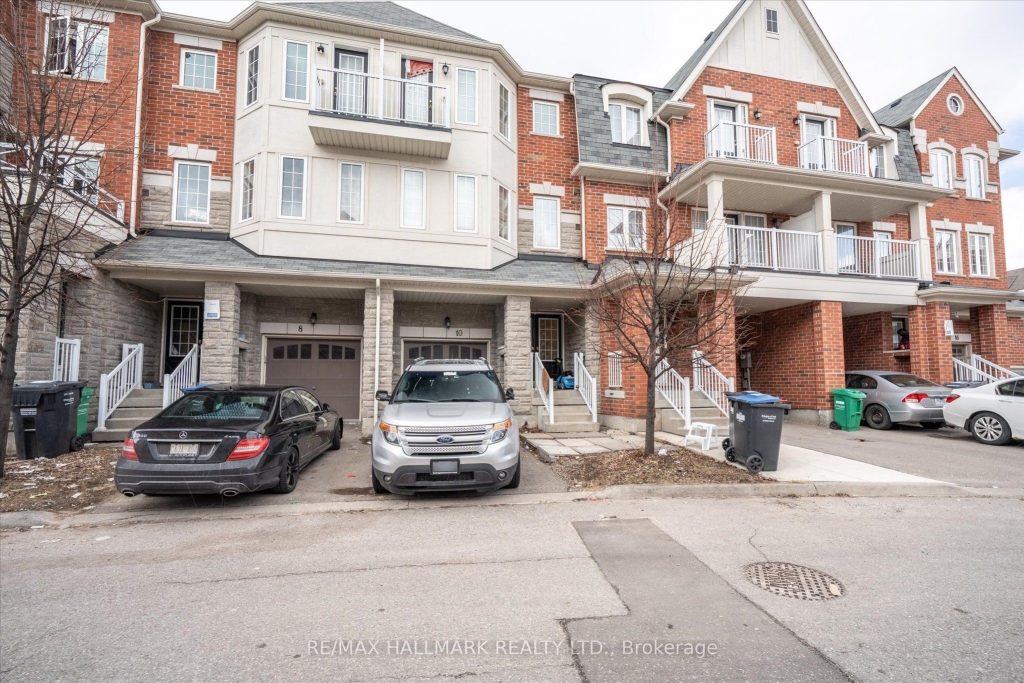
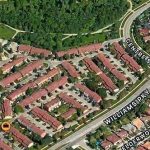
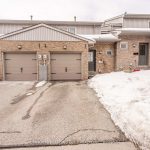
Welcome to this exceptional opportunity in one of Brampton’s most sought-after neighbourhoods. This beautifully appointed 3+1 bedroom, 4 washroom home showcases elegant double-door entry, 9-foot ceilings, and stunning natural hardwood flooring that flows seamlessly through the main living areas. The thoughtfully designed layout features a spacious kitchen with breakfast area, built-in pantry, abundant cabinetry for storage, and a sleek stainless steel appliance package. Bright, open living spaces are enhanced by stylish lighting and convenient direct garage access to the home. Upstairs, enjoy generously sized bedrooms, including a king-sized primary retreat with private walkout to balcony-a perfect place to unwind. The upper-floor laundry adds everyday convenience for busy families. Ideally situated close to everyday essentials, this home is just minutes from Trinity Common Mall, major commuter routes including Highway 410, and healthcare services at Brampton Civic Hospital. Surrounded by schools, parks, shopping, and transit options, this location offers the perfect blend of comfort, connectivity, and community living.
Property Details
Rooms
Living Room Second
Kitchen Second
Primary Bedroom Third
Bedroom 2 Third
Bedroom 3 Third
Bedroom Ground
Characteristics
Property
Inside
Building
Parking
Fees
Utilities
Land
Sale History
| Date | Event | Price | MLS Number |
|---|---|---|---|
| Mar 30, 2026 | Listed | $699,000 | W12936468 |
| Mar 13, 2026 | Removed | W12629912 | |
| Dec 12, 2025 | Listed | $749,900 | W12629912 |
| May 18, 2018 | Sold | $600,000 | W4102741 |
| Apr 20, 2018 | Listed | $629,900 | W4102741 |
Similar Properties
667 Pharmacy Avenue
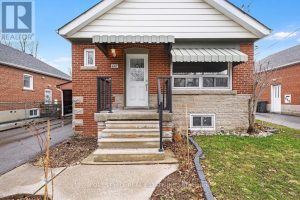
Beautifully Updated Detached Bungalow In The Desirable Clairlea-Birchmount Community! This well-presented 3+2 bedroom, 2 washroom home offers a bright, functional […]
18 – 1111 Wilson Road N
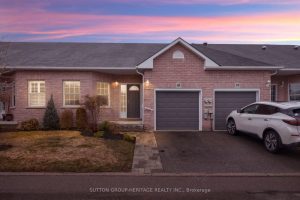
Rare bungalow condo townhome in the sought-after Camelot community, offering easy, low maintenance living in a quiet, well kept setting. […]
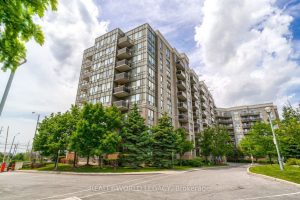
610 – 1720 Eglinton Avenue E
Welcome to your new home at the Paradise condominiums. Welcome to this freshly updated 2-bedroom, 2-bath condo offering comfort, style, […]
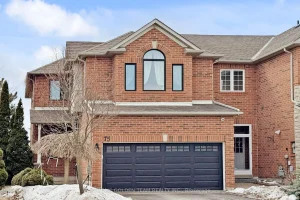
75 Nottingham Drive
Welcome To This Stunning 3+1 Bedroom End-Unit On A Premium Ravine Lot, Backing Onto A Trail & Pond With Exceptional […]
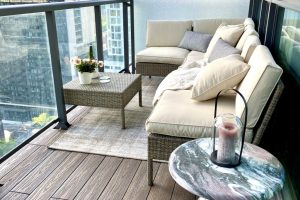
1902 – 290 Adelaide Street W
Luxurious, Modern Condo in Prime Downtown! Bright & Cozy, this Suite impresses from the moment you enter. This Gem boasts […]
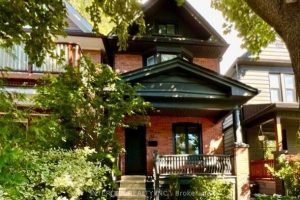
92 Dagmar Avenue N
92 Dagmar Ave is exceptional, one of those rare homes that instantly feels like home! Nestled in the heartof Leslieville, […]