64 Adel Drive
Description
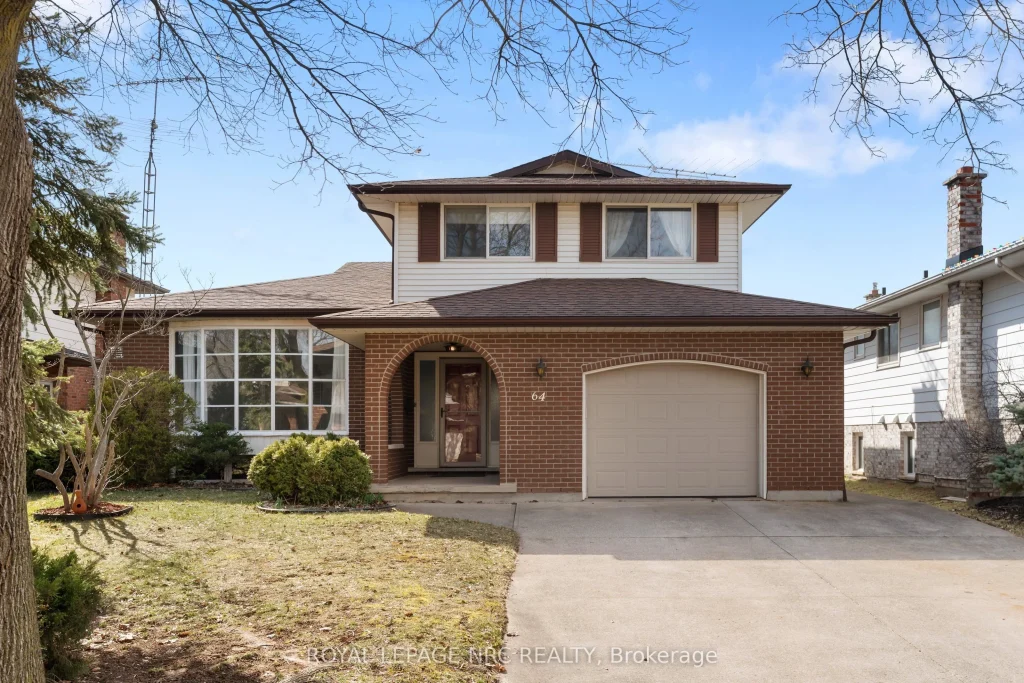
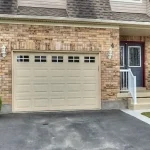
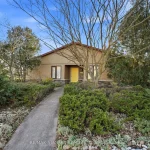
This SPACIOUS MULTI-LEVEL home, spanning 1965 sq. ft of above grade living space, is located in a tree-lined, family-friendly neighbourhood. MAIN: Offers a light-filled living room with a panoramic bay window. Perfect sized dining room slides into a trophy kitchen & eating area. Family room with a wood burning fireplace; great for relaxing on cozy autumn evenings. Adjacent, versatile Florida room with indoor hot tub completes the level. UP: Three solid sized bedrooms with a spacious 4- piece bathroom that connects to the Primary. DOWN: Fully finished with a media/rec room & 4th bedroom. LOWER: Storage & workshop is the name of the game here with a 2-piece bathroom and potential second kitchen; has the makings of an in-law suite. OUTSIDE: Walk-out from the kitchen via sliding doors to a newly built deck and a beautiful on-ground swimming pool; it’s perfect for splashing around on summer days. Right-sized yard for pets or the kids to run around. AREA INFLUENCES: Conveniently located near Grantham Plaza, great schools, Grantham Rail Trail, Welland Canals Parkway and is also a short bike-ride to Sunset Beach. 64 Adel Drive is the perfect blend of accessibility and tranquillity; book your showing today!
Property Details
Rooms
Kitchen Main
Dining Room Main
Living Room Main
Family Room Main
Other Main
Laundry Main
Primary Bedroom Second
Bedroom Second
Bedroom Second
Recreation Basement
Bedroom Basement
Kitchen Lower
Characteristics
Property
Inside
Building
Suite
Parking
Fees
Land
Sale History
| Date | Event | Price | MLS Number |
|---|---|---|---|
| Apr 1, 2026 | Listed | $830,000 | X12945400 |
| Aug 31, 2019 | Removed | X4463442 | |
| May 27, 2019 | Listed | $529,900 | X4463442 |
Similar Properties
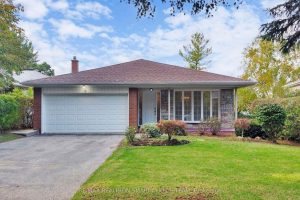
18 Brenham Crescent
This Spacious 4-Bedroom, 3-Bathroom Detached Residence Offers The Perfect Blend Of Comfort, Functionality, And Location. Nestled On A Quiet, Tree-Lined […]

820 Tollgate Road E
This is a +/- 6.2 acre parcel of Land that is being offered subject to severance. Note that the address […]
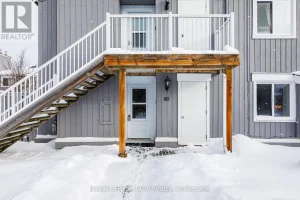
80 – 21 Dawson Drive
Welcome to Unit 80 at 21 Dawson Drive. This beautifully updated two-bedroom, two-bathroom condo offers a warm and inviting feel […]
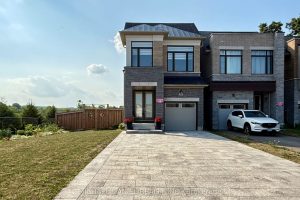
571 New England Court
Cozy 4 Bdrm Single Detached Country Wide Home (2989 sqf of Total Living Space) Offers A Unique Combination of Natural […]
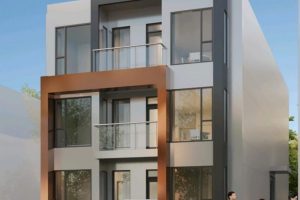
263 St Andrew Street
Permit Ready 8 Unit Build! Take advantage of plans already in place and the legwork already done. Take advantage of […]
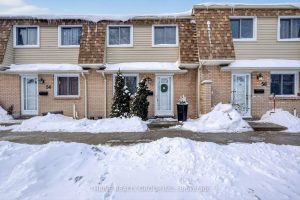
55 – 775 Osgoode Drive
This updated townhome at Unit 55, 775 Osgoode Drive offers comfortable living in a convenient South London location. The home […]