2097 Edgebank Court
Description
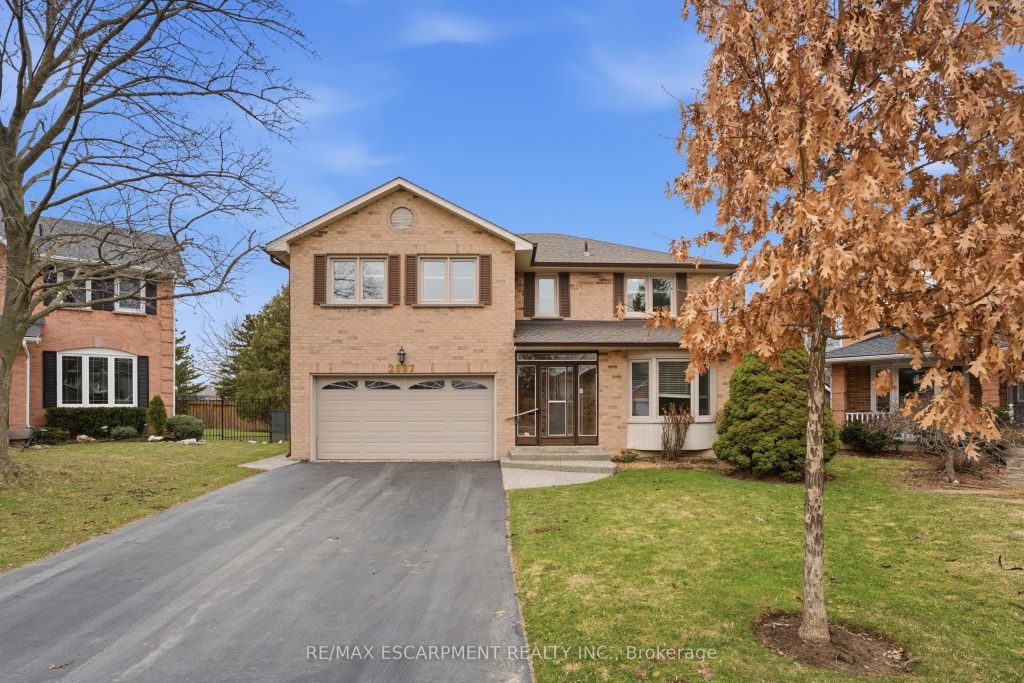
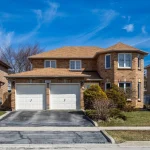
Tucked away at the end of a quiet court, this exceptional 2-storey home sits on one of the most desirable lots in the neighbourhood. A rare, oversized pie-shaped property backing onto peaceful green space with incredible privacy. Flooded with natural light from soaring vaulted ceilings and expansive windows, the home offers an inviting and airy layout designed for comfortable family living along with cozy evenings by the fireplace. The elegant spiral staircase leads to a bright open loft, four spacious bedrooms, including a generous primary retreat complete with a private ensuite and a full bathroom. The main floor features a convenient powder room, laundry room, bright principal living spaces ideal for both everyday living and entertaining as well as a separate family room. The finished basement adds valuable bonus space along with an additional full bathroom and second fireplace. Perfect for recreation, guests, or a home office setup. Step outside to a beautifully positioned deck and gazebo overlooking lush natural surroundings, an ideal setting for relaxing or hosting gatherings or just take in the sounds of nature. The expansive backyard offers endless possibilities, with ample space for a large pool while still maintaining plenty of green space for kids, pets, and outdoor activities. A rare opportunity to enjoy privacy, nature, convenient highway access and family living all in one remarkable Burlington location.
Property Details
Rooms
Foyer Main
Kitchen Main
Breakfast Main
Dining Room Main
Living Room Main
Family Room Main
Laundry Main
Bathroom Main
Bathroom Second
Bedroom Second
Bedroom Second
Bedroom Second
Characteristics
Property
Inside
Building
Parking
Fees
Land
Sale History
| Date | Event | Price | MLS Number |
|---|---|---|---|
| Mar 31, 2026 | Listed | $1,449,900 | W12939772 |
Similar Properties

3202 – 35 Mariner Terrace
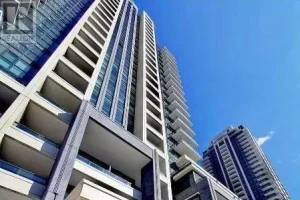
Welcome to this bright and spacious one plus den executive suite featuring unobstructed, south-west facing views. Floor-to-ceiling windows flood the […]
#301 – 4085 Parkside Village Drive West
A Stylish 1 Bedroom + Den Suite, Sun Filled With Natural Light and an Unobstructed View. Functional Open Concept Living […]
317 – 2500 Rutherford Road
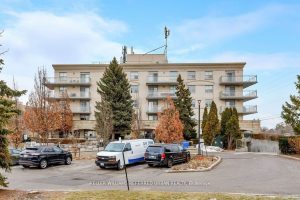
Welcome to this beautifully renovated corner suite in the highly desirable Villa Giardino community – perfect for anyone seeking comfort […]
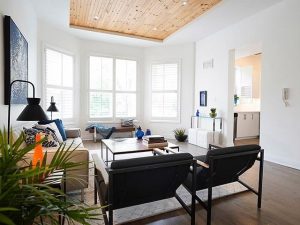
C – 253 Wellesley Street E
Character and charm! Welcome to “The Mansion” at 253 Wellesley St E. A converted Victorian Mansion in the heart of […]
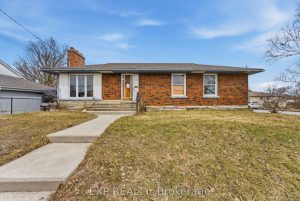
95 West Street
Welcome to 95 West Street, a solid brick bungalow located in the heart of Quinte West. Set on a generous […]
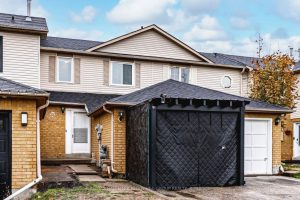
2185 Ferguson Street
MOVE-IN READY TOWNHOME WITH MODERN UPDATES, AMPLE PARKING & A WALKABLE LOCATION CLOSE TO EVERY AMENITY! Nestled in the heart […]