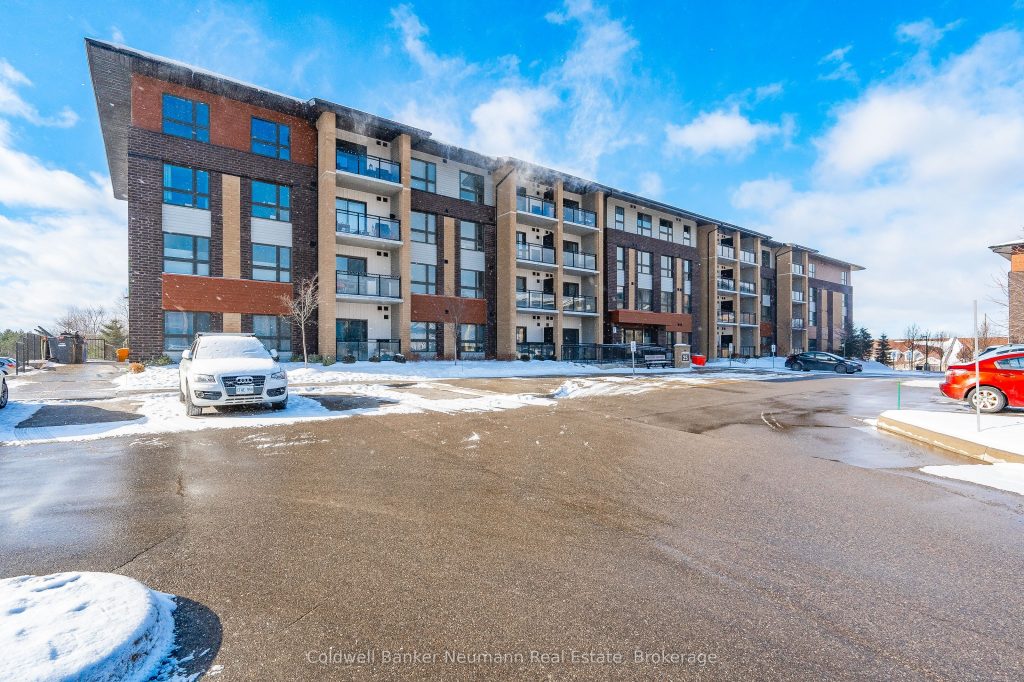
204 – 25 Kay Crescent
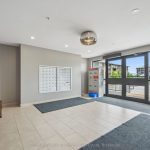
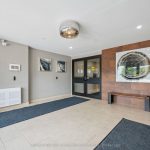
Description
Welcome to Unit 204 at 25 Kay Crescent a well-appointed 2 bedroom, 2 bathroom condo offering outstanding value in Guelph’s highly sought-after South End.This bright and functionally designed unit features a great layout with a stylish kitchen, offering ample cabinetry, stainless steel appliances, and elegant countertops. The open-concept living and dining area flows seamlessly to the covered balcony, where stunning views of surrounding green space can be enjoyed – a rare and appreciated feature, with natural light pouring in through every window. Both bedrooms are a good size and filled with natural light, creating comfortable and inviting spaces. The unit is well maintained and offers a calm, private feel while still being close to everything.Ideally located within walking distance to restaurants, shopping, fitness facilities, entertainment, transit, and everyday amenities, this condo also provides easy access to major commuter routes for effortless travel in and out of the city. Whether you are a first-time buyer, down-sizer, or investor, Unit 204 represents an excellent opportunity to secure a quality home in one of Guelph’s most convenient and desirable neighbourhoods. An exceptional combination of value, location, and lifestyle.
Property Details
Rooms
Kitchen
Living Room
Bathroom
Bedroom 2
Laundry
Bedroom
Bathroom
Characteristics
Property
Inside
Building
Parking
Fees
Land
Sale History
| Date | Event | Price | MLS Number |
|---|---|---|---|
| Jan 21, 2026 | Listed | $474,900 | X12716416 |
| Jun 30, 2019 | Removed | X11240705 | |
| Mar 14, 2019 | Listed | $374,900 | X11240705 |
| Jun 19, 2019 | Sold | $370,000 | X11199836 |
| Jun 5, 2019 | Listed | $379,900 | X11199836 |
| Jun 18, 2019 | Sold | $370,000 | X4475427 |
| Jun 5, 2019 | Listed | $374,900 | X4475427 |
| Jun 3, 2019 | Removed | X4382772 | |
| Mar 14, 2019 | Listed | $374,900 | X4382772 |
Similar Properties
1653 Sherwood Forrest Circle
Welcome to 1653 Sherwood Forrest Circle – a lovingly maintained, original-owner home nestled in the highly sought-after Sherwood Forrest neighbourhood. […]
322 – 20 Burkebrook Place
Welcome to the prestigious Kilgour Estates at 20 Burkebrook Place, a highly sought-after luxury residence nestled in a serene, park-like […]
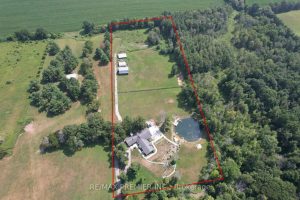
253 Morning Side Road
An exceptional opportunity to invest in the future with this rare 10 acre parcel located in a prime growth corridor […]
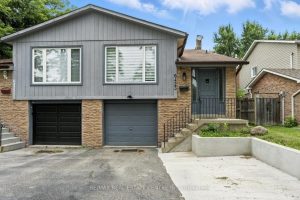
6423 Chaumont Crescent
***Location Location***Welcome to this upgraded 5 level BackSplit home offering 4+2 bedrooms and 3 washrooms in prime Meadowvale area. Carpet […]
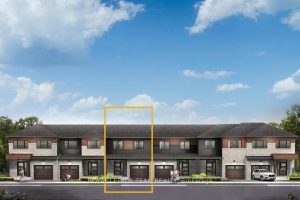
821 Fairline Row
Enjoy bright, open living in the Cohen Executive Townhome. The main floor is naturally-lit, designed with a large living room […]
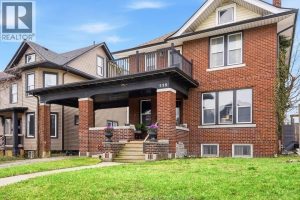
539 Hall Avenue
Meticulously renovated in 2024, 539 Hall is a standout 4+1 bedroom, 3 bathroom home offering a perfect blend of modern […]