103 Raycroft Drive
Description
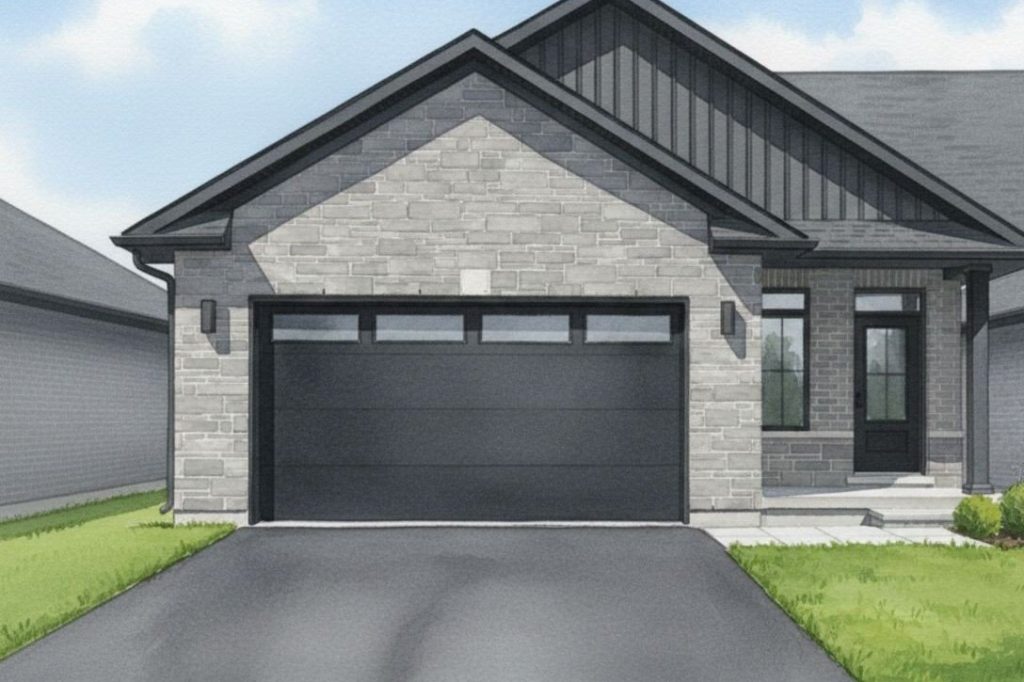
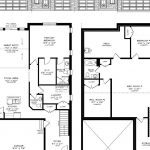
Welcome to this sought after Duvanco end unit townhome. This light filled 1+1 bedroom, model features nine-foot ceilings on the main floor with a dramatic vaulted ceiling in the great room and a powder room. Premium laminate flooring flows throughout, with porcelain tile in bathrooms and laundry. The designer kitchen shines with quartz countertops, soft-close cabinetry with crown moulding, under-cabinet lighting, and a corner walk-in pantry. The primary bedroom boasts a spacious ensuite with tiled step-in shower and glass surround along with a walk in closet. The finished basement includes a second bedroom, four-piece bathroom, recreation room, and office/flex space. The attached double-car garage comes insulated, drywalled, and primed. Outside, enjoy full brick exterior, asphalt driveway, decorative precast walkway, sodded yard, and pressure-treated deck. Bird Park, shopping and the 401 are all just minutes away. Every Duvanco home includes Holmes Approved three-stage inspections with certification.
Property Details
Rooms
Foyer
Great Room
Kitchen
Dining Room
Primary Bedroom
Laundry
Recreation
Bedroom
Den
Characteristics
Property
Inside
Building
Suite
Parking
Fees
Utilities
Land
Sale History
| Date | Event | Price | MLS Number |
|---|---|---|---|
| Jan 20, 2026 | Listed | $654,900 | X12713854 |
| Jan 15, 2026 | Removed | X12408814 | |
| Sep 17, 2025 | Listed | $654,900 | X12408814 |
Similar Properties
1607 – 297 College Street
Welcome To Suite 1607 At The College, A Rare 3-Bedroom, 2-Bath Corner Residence With An Extraordinary ~630 Sq Ft Private […]
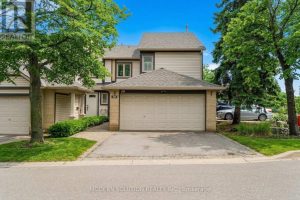
58 – 2275 Credit Valley Road
Welcome to “The Avenues”! This beautifully maintained end-unit townhouse is one of the largest in the complex and offers exceptional […]
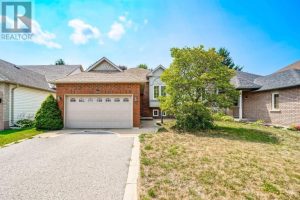
1976 Edenwood Drive
Welcome to 1976 Edenwood Drive, Oshawa an immaculate raised bungalow in the sought-after Samac community, perfectly blending comfort, location, and […]
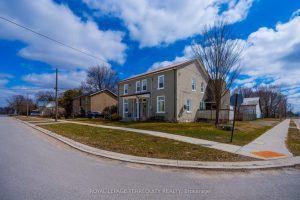
28 Railway Street
Spacious Duplex Home, First Time Home Buyer or Investors. Property Is All Brick W/Steel Roof,Located in Princeton. North of 403 […]
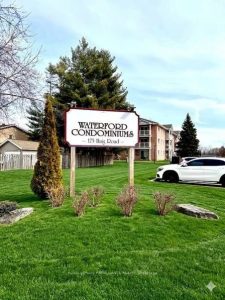
118 – 175 Haig Road
One-bedroom, one-bath, ground-level condo featuring a walk-out to the backyard. Renovated in 2023 with new flooring, fresh paint, updated drywall […]
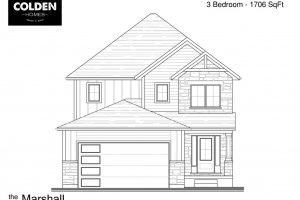
5 Doerr Court
TO BE BUILT – Introducing “The Marshall” built by Colden Homes located the charming town of Ailsa Craig. This home […]