5893 Carman Street
Description
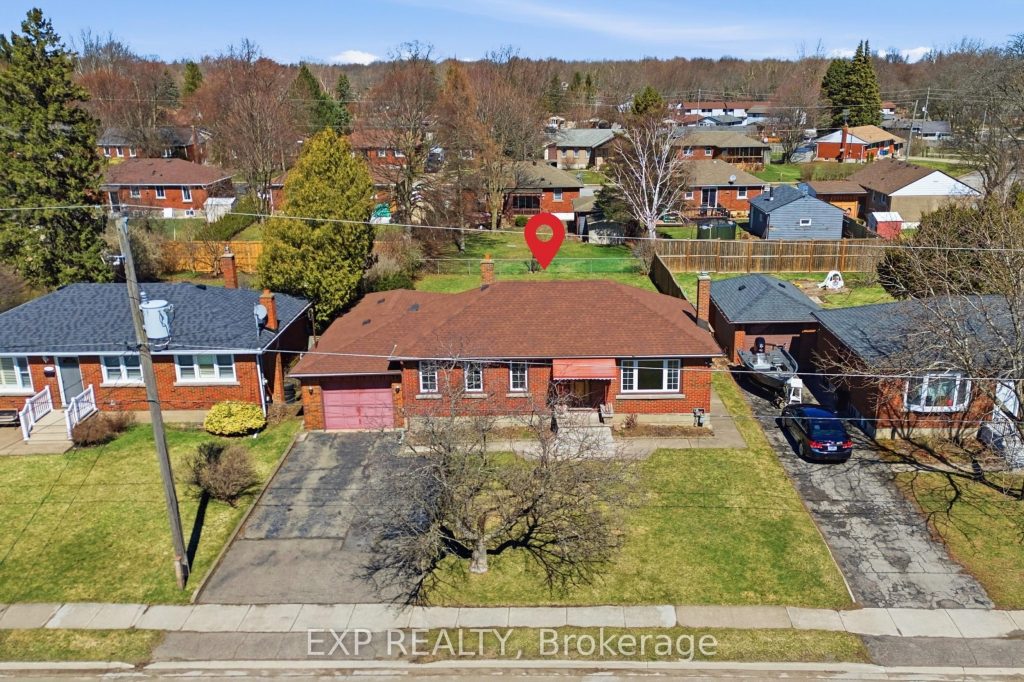
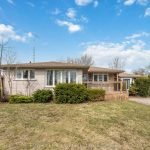
Rarely does a home with this much heart hit the market. Lovingly maintained for decades, this bungalow offers approximately 1600 square feet of total living space and is a love letter to 1960s design. From the moment you enter, the glow of natural sunlight highlights the “funky-chic” living area and its signature green carpet – a nod to the home’s playful, retro roots. The kitchen remains a vintage delight, impeccably kept and ready for Sunday brunches. The lower level offers that classic Mid-Century modern “den” feel with gorgeous wood panelling, offering a versatile space for the modern family. Situated on a massive lot with a backyard big enough for a pool, a garden, and more, this home sits tucked away on a quiet street where kids can still play outside. It’s not just a house; it’s a piece of history waiting for its next chapter.
Property Details
Rooms
Living Room Main
Kitchen Main
Dining Room Main
Bathroom Main
Primary Bedroom Main
Bedroom 2 Main
Bedroom 3 Main
Foyer Basement
Kitchen Basement
Bathroom Basement
Recreation Basement
Characteristics
Property
Inside
Building
Parking
Fees
Utilities
Land
Sale History
| Date | Event | Price | MLS Number |
|---|---|---|---|
| Mar 31, 2026 | Listed | $538,980 | X12940386 |
Similar Properties
32 Quinte View Road
Escape to the waterfront lifestyle you’ve been dreaming of at 32 Quinte View Road – a charming lakeside retreat perfectly […]
15 Herlan Avenue
Welcome to 15 Herlan Avenue – where the energy of downtown living meets the comfort of a beautifully updated detached […]
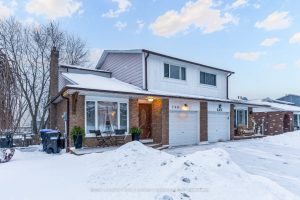
268 Britannia Avenue
Welcome to this beautifully renovated two-storey semi-detached single-family home, meticulously updated and truly move-in ready. Extensive improvements include a new […]
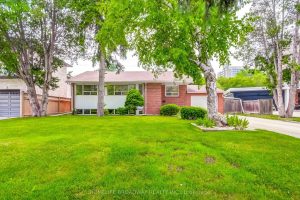
45 Hurlingham Crescent
Welcome to 45 Hurlingham Crescent, a bright, beautifully and immaculately updated 3+1 bedrooms, 2 bathrooms, move-in-ready raised bungalow, and prime […]
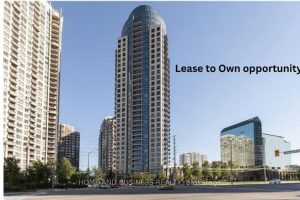
2701 – 330 Burnhamthorpe Road W
Unique rent-to-own opportunity structured as a firm sale with a delayed closing. Secure the property today with a fixed price […]
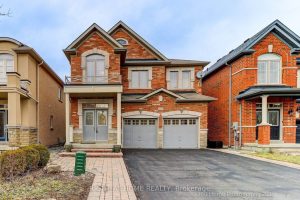
1045 Bob Scott Court
Welcome to This Energy Star Qualified House! This First Time Offered, Highly Desirable, 4 Bedroom 2 Story House, Sits on […]