136 Loon Avenue
No image available
Description
Stunning all-brick two-storey home in one of South Barrie’s most desirable neighbourhoods. A proud recipient of the City of Barrie’s Beautiful Garden Award, the curb appeal alone sets this property apart. Hardwood floors, California shutters and potlights throughout the main level create a warm, sophisticated atmosphere from the moment you step through the door. The open-concept kitchen features upgraded cabinetry and a layout made for family living and effortless entertaining. Step through the double walk-out onto not one, but two gorgeous decks. The fully finished basement adds valuable bonus living space – perfect for a rec room, home office, or kids’ retreat. An Open gallery from second floor to main floor (cathedral ceilings) and three generously sized bedrooms offer comfortable, private spaces for every member of the family. The large primary bedroom has updated ensuite. All-Brick | Inter-Lock Front Walkway | Hardwood Floors | California Shutters | Upgraded Kitchen | Open Concept | 3 Bedrooms | Finished Basement | Double Walk-Out | 2 Decks | Award-Winning Gardens | Double Car Garage with Inside Entry | Prime South Barrie Location | Homes like this don’t come up often – book your private showing today!
Property Details
Rooms
Kitchen Main
Living Room Main
Family Room Main
Primary Bedroom Second
Bedroom 2 Second
Bedroom 3 Second
Recreation Basement
Game Room Basement
Characteristics
Property
Inside
Building
Parking
Fees
Land
Sale History
| Date | Event | Price | MLS Number |
|---|---|---|---|
| Mar 30, 2026 | Listed | $750,000 | S12933828 |
| Feb 2, 2009 | Sold | $292,900 | S0900084 |
| Jan 5, 2009 | Listed | $299,500 | S0900084 |
Similar Properties
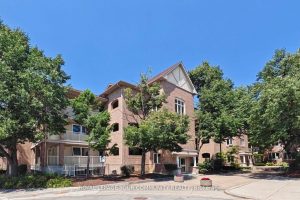
148 – 85 Bristol Road
Enjoy no waiting, built-in daily exercise, and big savings-skip the elevator cost to the second floor. Resort-style living in a […]
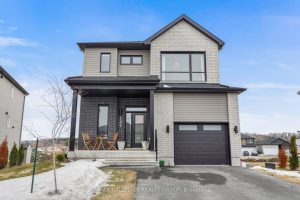
1356 Diamond Street
Welcome to 1356 Diamond Street. Built in 2024, this Landric 1,690 sqft Hubert model two-story home features 3 bedrooms and […]
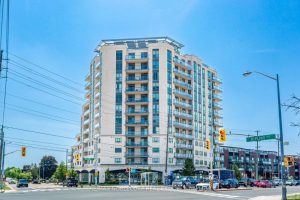
7730 Kipling Avenue
Welcome to this stunning sun-drenched corner unit offering the perfect blend of space, style, and convenience. This beautifully maintained 2-bedroom, […]
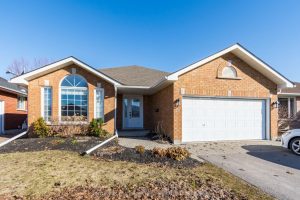
28 Hickory Grove
Welcome to 28 Hickory Grove, an all brick bungalow nestled in one of Belleville’s most sought after east end neighbourhoods. […]
926 – 10 Guildwood Parkway
Welcome !!! To this Tridel built, well managed combination of Elegance and Pride location. An Opportunity to live at the […]
1406 – 225 Webb Drive
Gorgeous 1 Bedroom Plus Den With 2 Washrooms, 721 Square Feet Condo Near Square One Mall, Built In Year 2008, […]