33 Knicely Road
No image available
Description
Welcome to 33 Knicely Road in Barrie – a bright raised bungalow offering comfort today and potential for tomorrow.Featuring laminate flooring throughout and three well-sized bedrooms, this home is ideal for first-time buyers, families, or investors looking for flexibility and long-term value. Oversized, bright windows fill the living spaces with natural light, creating an open, welcoming atmosphere from top to bottom.The main level offers separate living and dining rooms, perfect for everyday living and entertaining. The kitchen walks out to a side deck with a BBQ area, making summer meals, morning coffee, and casual gatherings easy and enjoyable.Downstairs, the lower level with lookout windows is surprisingly bright and in-law capable, offering excellent potential for extended family, additional living space, or future income. With room to grow and customize, this home provides a solid foundation for whatever your next chapter looks like.Major updates including the roof, windows, heating, and A/C deliver peace of mind and help keep ownership costs predictable.Located in a walkable, family-friendly neighbourhood, this home is just steps to schools, parks, and shopping, making daily life convenient and stress-free.A great opportunity for a first-time buyer or a smart investment in one of Barrie’s established communities.
Property Details
Rooms
Kitchen
Dining Room
Living Room
Primary Bedroom
Bedroom 2
Bedroom 3
Bathroom
Characteristics
Property
Inside
Building
Parking
Fees
Utilities
Land
Sale History
| Date | Event | Price | MLS Number |
|---|---|---|---|
| Jan 19, 2026 | Listed | $635,000 | S12711520 |
Similar Properties
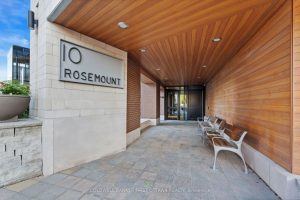
303 – 10 Rosemount Avenue
Welcome to The Wellington, a boutique condo nestled in the heart of Hintonburg. Immerse yourself in the vibrant lifestyle of […]
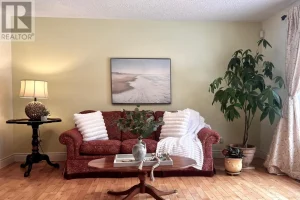
135 Christopher Avenue
Set on a quiet, tree-lined street in a family neighbourhood, 135 Christopher Avenue offers the perfect blend of comfort, privacy, […]
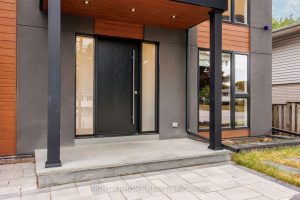
584 Walkers Line
Welcome to One of the Best Upgraded, luxurious and Functional homes in Desirable Roseland area in Burlington. This Custom-built home […]
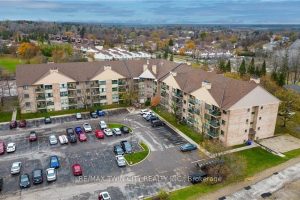
318 – 15 Hofstetter Avenue
VIEWS OF CHICOPEE SKI HILL! Welcome to this bright and beautifully maintained 2-bedroom, 2-bathroom condo offering just under 900 sq […]
4 – 2252 Upper Middle Road
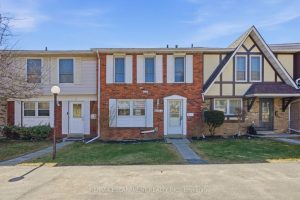
Freshly painted three-bedroom, two-and-a-half-bathroom town home in a well-managed Burlington community offering bright, move-in ready living and a functional layout. […]
104 Eagle Street
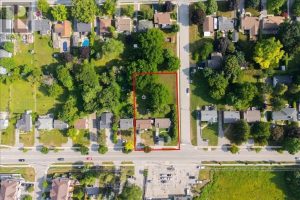
Attention Builders and Investors! Land Assembly with 98 Eagle St only. Each lot is 60ft x 200ft. Close to Yonge […]