611 – 5 Concorde Place


Description
The view’s the thing… This perfectly big and fabulously renovated 2 bedroom condo with a den is East facing over a Stunning ravine. It is the unit in the building that everyone wants. The Kitchen is all white and opened up to the dining room so you can chat with your guests while you cook. The living room and open concept dining room are expansive and grand. The view is really the thing here…Light, windows, space and on the 6th floor, just enough height to make your expansive ravine view the most astounding. Two beautifully renovated bathrooms adorn this condo, again creamy white and luxurious. The primary bedroom is like the West wing with closets all down each side and still enough room for 2 king beds if you wanted them… (But you will only use 1). The 2nd bedroom is big enough for bunk beds and 2 desks as you can see. So put whatever you want in there. The laundry room doubles as an office space. Coming home here, feels comfortable and big enough to never want to leave. It has parking and a locker and a community that is revered in the neighbourhood. The amenities are fabulous, including an indoor pool, guest suites, gym and library and gardens with a putting green and tennis courts. If you want a place to enjoy the city and live exclusively and privately, this is it.
Property Details
Rooms
Foyer Main
Kitchen Main
Living Room Main
Dining Room Main
Bedroom Main
Den Main
Primary Bedroom Main
Laundry Main
Bathroom Main
Bathroom Main
Characteristics
Property
Inside
Building
Parking
Fees
Land
Similar Properties
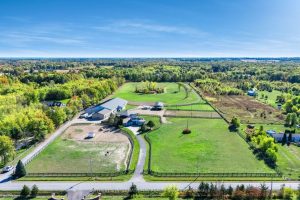
4965 4th Concession
A unique modern ranch on nearly 20 acres with premier equestrian facilities. Royal Run Ranch features an 80 x 200 […]
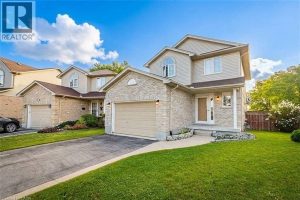
9872 Florence Street
Welcome to 9872 Florence Street. An executive, turnkey detached home tucked away on a quiet, family-friendly cul-de-sac in North St. […]
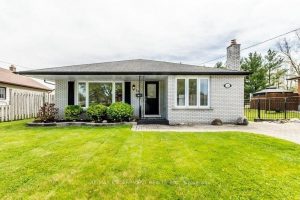
30 Terrace Avenue
Charming 3-Level Backsplit – Perfect Family Home in a Quiet, Convenient Location! Welcome to this beautifully maintained 3-level backsplit offering […]
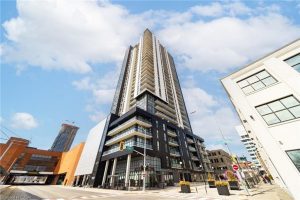
2712 – 60 Charles Street W
Experience urban living at its finest in this stylish one-bedroom plus den condo, perfectly situated just a two minute walk […]
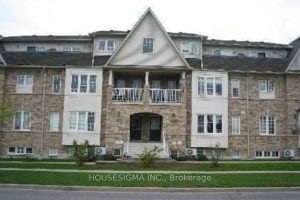
136 – 200 Mclevin Avenue
Welcome to this beautifully maintained 2-storey condo townhouse offering 2 spacious bedrooms and a 4-piece bathroom. This bright and inviting […]
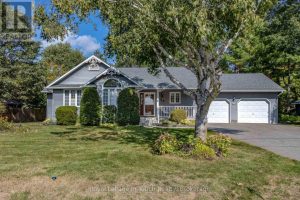
29 Mary Jane Road
This immaculate bungalow is situated in the highly desirable heart of Wyevale in beautiful rural Tiny. Main floor hosts 3 […]