4 Mountview Avenue


Description
Rare bungalow opportunity in one of Grimsby’s most desirable and quiet neighbourhoods, just steps from the hospital and close to all amenities. This solid 3-bedroom, 1.5-bath home features an attractive stone and brick exterior and sits on an exceptional 83 x 150 ft lot. The function alone-floor layout is ideal for young families or seniors, with the main floor showcasing beautiful hardwood floors and a cozy wood-burning fireplace. The partially finished lower level offers a spacious rec room, wet bar, gas fireplace, and separate entrance, providing excellent in-law or income potential. Enjoy outdoor living with a deck off the kitchen overlooking the expansive backyard. With just a few cosmetic updates, this home presents incredible value at an affordable price.
Property Details
Rooms
Living Room Main
Dining Room Main
Kitchen Main
Primary Bedroom Main
Bedroom 2 Main
Bedroom 3 Main
Bathroom Main
Recreation Basement
Other Basement
Bathroom Basement
Utility Room Basement
Other Basement
Characteristics
Property
Inside
Building
Parking
Fees
Utilities
Land
Sale History
| Date | Event | Price | MLS Number |
|---|---|---|---|
| Feb 5, 2026 | Listed | $799,900 | X12760846 |
Similar Properties
3517 – 121 Mcmahon Drive
Experience Elevated Living at the Lower Penthouse in Bayview Village!Discover this immaculate North-West corner suite featuring breathtaking unobstructed views and […]
743 – 10 Capreol Court
One Of The Best Layout In The Building. A Must-See Gem In The Heart Of Downtown Toronto’s Thriving Fort York […]
28 Maplewood Court
Discover the crown jewel in one of Dunnville’s quietest courts! Nestled on an unrivaled pie-shaped lot – the largest in […]
25 Baechler Avenue
Step into this beautifully cared-for 2-bedroom, 2-bath bungalow, set on a spacious, tree-lined lot in one of Tavistock’s most tranquil […]
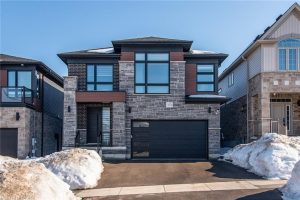
351 Chokecherry Crescent
Welcome to 351 Chokecherry Crescent, Waterloo — a stunning luxury home located in the highly desirable Vista Hills community, perfectly […]
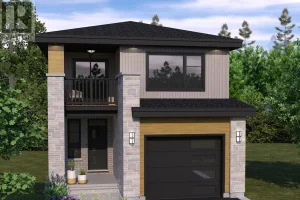
236 Dr Richard James Crescent
*Take Advantage of the 13% HST Rebate (Reflected in the listing price)* – Welcome to this gorgeous new listing located […]