743 – 10 Capreol Court

Description
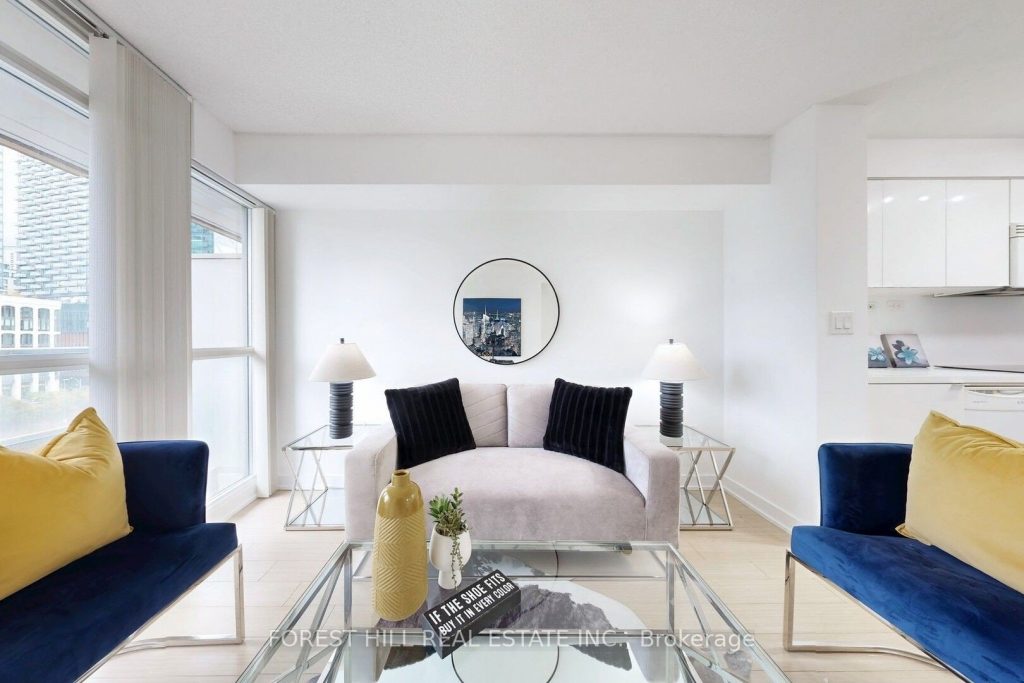
One Of The Best Layout In The Building. A Must-See Gem In The Heart Of Downtown Toronto’s Thriving Fort York Community! This Beautifully Maintained 1 Bedroom + Den (use as a Second Bedroom) with View of The Well Offers A Spacious 638 Sq Ft Layout With Excellent Natural Lighting Throughout. Den with Door and Closet Can be Use As 2nd Bedroom, Home Office, Kid’s Room – Perfect For Modern Urban Living! Freshly Painted with Most New Light fixtures. This Suite Shines With Built-In Wall Cabinetry Providing Ample Storage And A Bright, Open-Concept Living Area Framed By Floor-To-Ceiling Windows. Enjoy A Seamless Blend Of Comfort, Functionality, And Style In One Of Toronto’s Most Sought-After Neighborhoods. Residents Enjoy Resort-Style Amenities Including A 24-Hour Concierge, Indoor Pool, Hot Tub, Fully Equipped Gym, Heated Yoga Room, BBQ Area, Theatre Room, Squash Court, Guest Suites, Children’s Play Room, Pool & Billiards, Sauna, And Pet Spa. Unbeatable Location Steps To TTC, Waterfront Trails, Canoe Landing Park, Grocery Stores, Trendy Cafes, Restaurants, Rogers Centre, And Minutes To Union Station & The Well. Whether You’re An Investor Or End User, This Bright And Versatile Suite Is The Perfect Opportunity To Experience The Best Of Downtown Living!
Property Details
Rooms
Living Room
Kitchen
Bedroom
Den
Characteristics
Property
Inside
Building
Parking
Fees
Land
Sale History
| Date | Event | Price | MLS Number |
|---|---|---|---|
| Jan 19, 2026 | Listed | $518,000 | C12711006 |
Similar Properties
31557 9th Line
Welcome Home! This secluded bungalow on a 4.76 acre property offers you the peace and tranquility that you’ve been looking […]
F411 – 275 Larch Street
Excellent Location Step Away From Laurier University. Very Close To Waterloo University. Very Neat & Clean. 2 Bedroom, 2 Washroom […]
42 Forty First Street
New Buyers, Contractors, Investors….Welcome To 42 Forty First St. Nestled In Sought-After Long Branch District, South Of Lake Shore Blvd […]
3305 – 397 Front Street W
Enjoy The Excitement Of Downtown. Amazing Unobstructed City View 1 Bed Unit In The Heart Of Downtown. A Functional, Bright […]
2 – 800 Paramount Drive
Welcome to Unit 2 at 800 Paramount Drive, this 1,325 sq feet beautifully maintained 3-bedroom, 2.5-bath townhome located in a […]
9 Corona Gate
Welcome to this cozy 3-bedroom, 3-bathroom home in the sought-after Brampton South community. Freshly painted and beautifully lit with pot […]