3517 – 121 Mcmahon Drive

Description
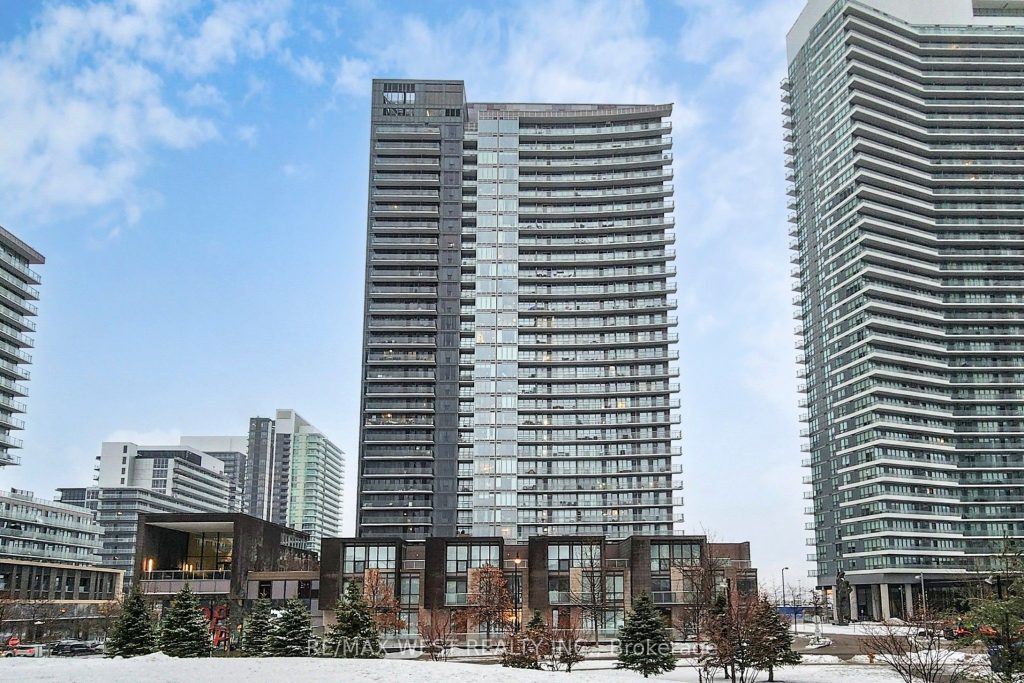
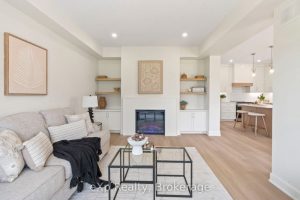
Experience Elevated Living at the Lower Penthouse in Bayview Village!Discover this immaculate North-West corner suite featuring breathtaking unobstructed views and a bright, functional layout. With 9-ft ceilings and a modern open-concept kitchen, this residence offers 2 spacious split bedrooms plus a sunlit den with a window, perfect for a home office or dining area.Enjoy peaceful west-facing views overlooking a future green park right from your expansive balcony. This suite also includes 1 parking space, 1 locker, and an additional ensuite storage room for added convenience.Nestled in the prestigious Bayview Village neighborhood, you’ll love the prime location with easy access to the subway, shopping malls, schools, and parks, as well as Highways 401, 404, and DVP. A dedicated shuttle service provides quick connections to TTC and GO Transit.Indulge in resort-inspired amenities including a rooftop garden, hot tubs, sauna, gym, elegant party lounge, guest suites, and 24-hour concierge.This is smart luxury living at its finest, combining style, comfort, and unbeatable convenience.
Property Details
Rooms
Living Room
Dining Room
Kitchen
Primary Bedroom
Bedroom 2
Den
Characteristics
Property
Inside
Building
Parking
Fees
Land
Sale History
| Date | Event | Price | MLS Number |
|---|---|---|---|
| Jan 20, 2026 | Listed | $749,000 | C12714758 |
| Dec 22, 2023 | Removed | C7321168 | |
| Nov 24, 2023 | Listed | $920,000 | C7321168 |
| Nov 24, 2023 | Removed | C7250574 | |
| Oct 26, 2023 | Listed | $920,000 | C7250574 |
| Mar 23, 2018 | Sold | $660,000 | C4057642 |
| Mar 5, 2018 | Listed | $698,000 | C4057642 |
Similar Properties
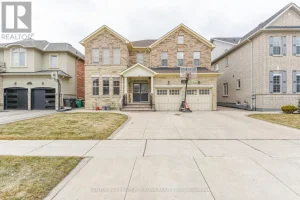
24 Jacksonville Drive
Luxurious 5 Bdrm/6 Bath in Prestigious Castlemore neighbourhood. Large Open Concept Layout W/Approx 5000 Sqft Of Living Space. Bdrm/Office on […]

105 – 1 De Boers Drive
Prime 650 Sq Ft Turnkey Commercial Unit In High-Traffic Location At Sheppard & Allen Rd, Directly Across From Sheppard West […]
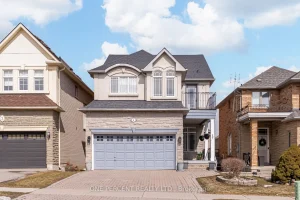
4 Copperstone Crescent
Welcome to 4 Copperstone Cres in the family community of Rouge Woods in Richmond Hill. Only 7 min to Hwy […]
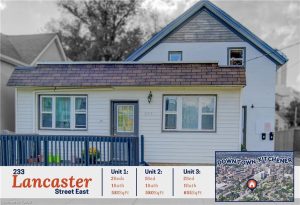
233 Lancaster Street E
Wow! An incredible opportunity to own a versatile triplex in the heart of Kitchener, with over 1,800 sqft of thoughtfully […]
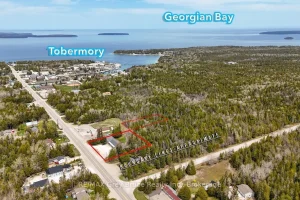
7382 Highway 6 N/a
LIVE, WORK & PLAY IN Tobermory – A Highway Commercial + Residential Opportunity Awaits! Dreaming of a lifestyle where you […]
165 Jack’s Way
The perfect place to grow. A Candue custom build located on the outskirts of Mount Forest. Experience the perfect blend […]