24 Densgrove Road
Description
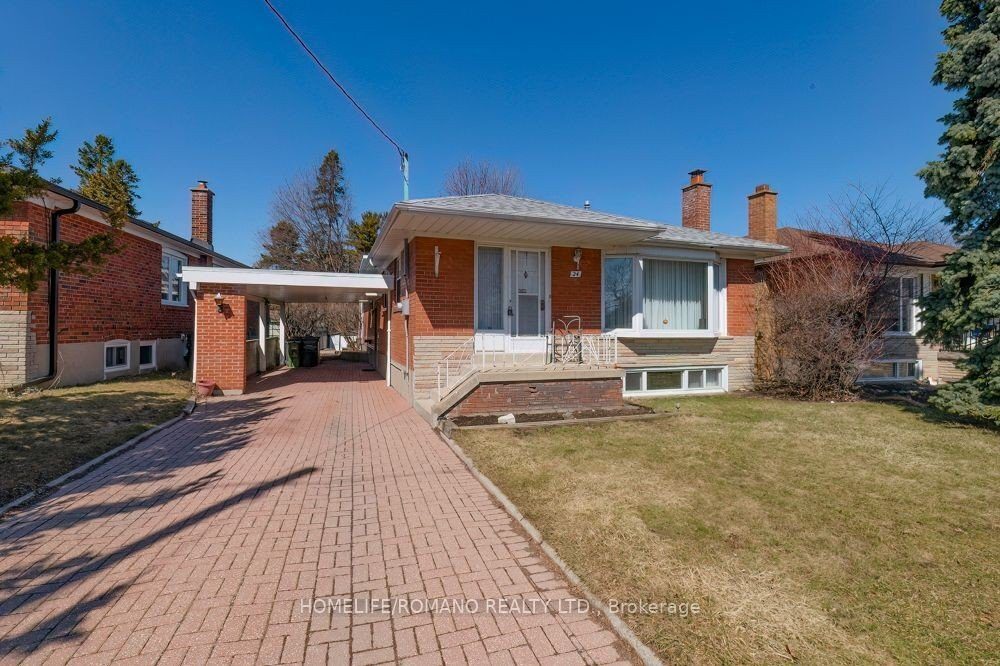
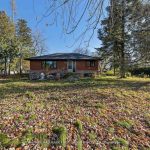
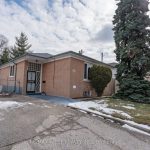
This meticulously maintained bungalow on Densgrove offers a rare, park-front sanctuary in Scarborough. Positioned directly across from the lush expanse of Densgrove Park, the property features breathtaking, unobstructed views and the luxury of no front-yard neighbors. Sitting on an impressive 50′ x 114′ deep lot, this residence is a private retreat designed for peace and privacy.From the dedicated foyer, the pride of ownership is unmistakable. The layout prioritizes light, centered around an oversized, sun-filled eat-in kitchen. Adjacent, the expansive living and dining areas provide a sophisticated footprint for entertaining, with pristine original hardwood floors waiting beneath the broadloom.The home features three generously sized bedrooms, highlighted by a spectacular, sundrenched solarium with rustic wood beams and floor-to-ceiling windows. This space offers panoramic backyard views, perfect for a morning coffee or home office.The living space extends into a finished basement, doubling the home’s footprint with a large recreation room, classic fireplace, and a massive laundry suite with potential for a fourth bedroom. Outside, an interlocked driveway leads to a deep backyard oasis with a deck and metal shed. With a pre-listing home inspection available, this park-side gem is ready for its next chapter.
Property Details
Rooms
Living Room Main
Dining Room Main
Kitchen Main
Primary Bedroom Main
Bedroom 2 Main
Bedroom 3 Main
Sunroom Main
Laundry Basement
Utility Room Basement
Recreation Basement
Characteristics
Property
Inside
Building
Parking
Fees
Land
Sale History
| Date | Event | Price | MLS Number |
|---|---|---|---|
| Mar 30, 2026 | Listed | $699,999 | E12935970 |
Similar Properties
33 Richmond Avenue
Welcome to 33 Richmond Avenue, a classic two-storey home that blends character, thoughtful updates and everyday functionality on a quiet […]
231 Brown Street
Calling all investors! 231 Brown is a large duplex featuring one 2 bedroom, 1 bathroom main floor + basement unit, […]
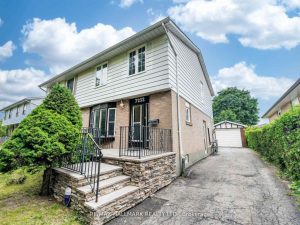
7232 Redfox Road
Beautiful 4-bedroom semi-detached home featuring a modern kitchen with granite countertops and laminate flooring throughout the main floor, second floor, […]
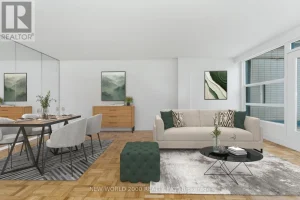
702 – 40 Park Road
*Sign your lease by April 15th, 2026 & enjoy one month of rent absolutely free don’t miss out on this […]
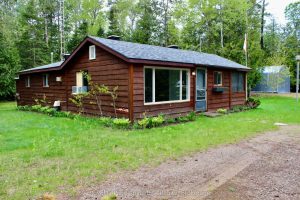
6339 6 Highway
This beautiful, fully renovated home is perfect for first time home buyers, for a cottage escape, or for generating income […]
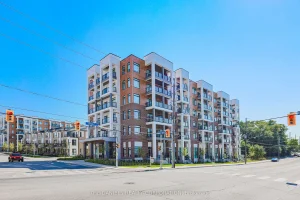
104 – 165 Canon Jackson Drive
Move-In Ready & Never Lived In spacious 1-bedroom suite in the newly completed Keelesdale community, built by Daniels. Featuring an […]