47 Isabelle Street
Description
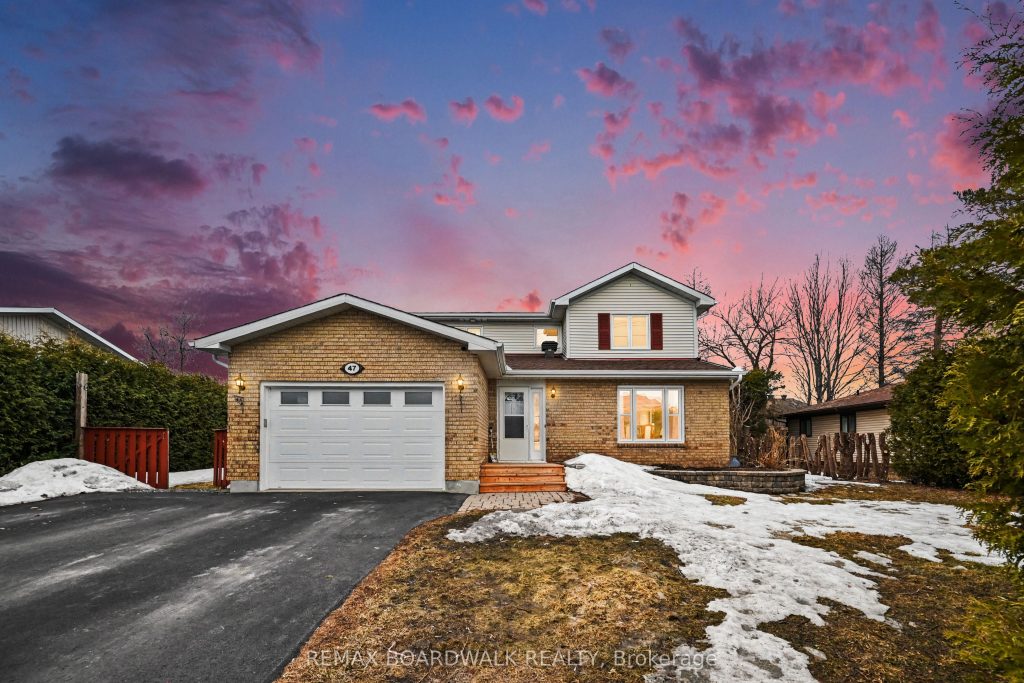
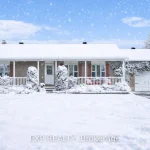
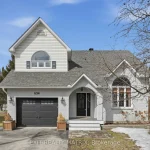
Beautiful 2-storey home in Casselman offering the perfect blend of comfort, function, and family-friendly living! The main floor welcomes you with a bright kitchen and dining area, plus two versatile living spaces ideal for entertaining, relaxing, or creating the perfect family setup. Patio doors lead to the fenced backyard where a deck and gazebo create a great outdoor retreat. A convenient 2-piece bathroom and main floor laundry complete this level. Upstairs features a spacious primary bedroom with a private 4-piece ensuite, two additional bedrooms, and another full bathroom. The finished basement extends your living space with a generous family room, a fourth bedroom, and a large furnace/storage area. A fantastic home with room for everyone, inside and out!
Property Details
Rooms
Kitchen Main
Dining Room Main
Living Room Main
Family Room Main
Foyer Main
Bathroom Main
Laundry Main
Primary Bedroom Second
Bedroom 2 Second
Bedroom 3 Second
Bathroom Second
Bathroom Second
Characteristics
Property
Inside
Building
Parking
Fees
Utilities
Land
Sale History
| Date | Event | Price | MLS Number |
|---|---|---|---|
| Mar 31, 2026 | Listed | $599,900 | X12940640 |
| Mar 9, 2023 | Sold | $524,900 | 1331082 |
| Mar 1, 2023 | Listed | $524,900 | 1331082 |
Similar Properties
306 Adams Avenue
Presenting this fully upgraded all-brick bungalow, offering approximately 1,200 sq. ft. of main-level living plus a fully finished lower level. […]
8 East 23rd Street
Welcome to this charming Hamilton Mountain home, a perfect opportunity for first-time buyers or savvy investors looking for something truly […]
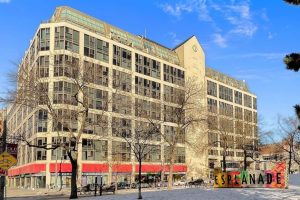
402 – 222 The Esplanade Avenue
Welcome To Yorktown On The Park Condos In The Heart Of The Esplanade. Beautiful Bright And Spacious 2+1 Bedroom With […]
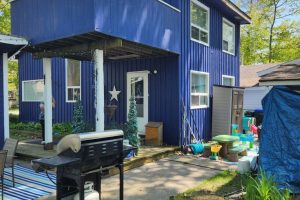
48 Tiny Beaches Road N
Located just a 3 minute walk to beautiful Balm Beach in Tiny, this small but cozy, 2 bedroom & one […]
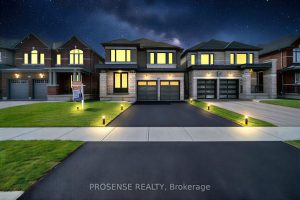
37 Corley Street
Welcome to 37 Corley Street, Lindsay (Kawartha Lakes) – a beautifully upgraded 4-bedroom, 3-bathroom detached home that perfectly blends luxury, […]
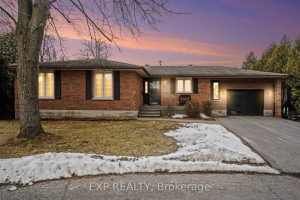
19 Jessie Drive
Welcome to this well-maintained 3+1 bedroom bungalow in Perth Ontario, ideally located on a quiet cul-de-sac just minutes from historic […]