533 Woodfield Court


Description
This stunning 4-bedroom, 3 -bathroom family home with a 2-car garage is perfectly situated at the end of a quiet court in the highly desirable Doon South neighbourhood. Surrounded by mature woodland with no rear neighbours this home provides exceptional privacy, space, & comfort in a family-friendly setting. The main floor has 9-foot ceilings, updated light fixtures, luxury vinyl & tile flooring, & large windows that create a bright & welcoming atmosphere throughout. Just off the foyer, there is a spacious sitting room that opens into the formal dining room. The large eat-in kitchen offers ample cabinetry, a subway tile backsplash, quartz countertops, under-cabinet lighting, stainless steel appliances, a 2-seat island with breakfast bar, & a pantry. Adjacent to the kitchen is a bright dinette with a walkout to the backyard, & a living room with custom built-ins & a cozy fireplace The is also the main-floor laundry/mudroom leading to the garage & a powder room. Upstairs, a dedicated 2nd-floor study provides a quiet space for work or school, or a place for kids to play. The primary bedroom is a true retreat, featuring French doors, a large walk-in closet, & a 4-piece ensuite with a soaker tub, stand-up shower, & makeup nook. There are 3 additional generously sized bedrooms & 2 additional 4-piece bathrooms that offer plenty of room for a growing family. The basement adds even more versatility with a newly finished recreation room, a work room, & a rough-in for a future bathroom. Step outside to the private, professionally landscaped backyard with an irrigation system, a storage shed, and a large covered concrete patio that makes entertaining easy. Surrounded by perennial gardens & backing onto green space & J.W. Gerth Public School, this outdoor area offers peace, privacy, & a safe place for kids and pets to play. Close to Conestoga college, trails, golf, and for commuters HWY 401 just minutes away! Don’t miss out on this amazing opportunity, book your showing today!
Property Details
Rooms
Dining Room Main
Family Room Main
Kitchen Main
Laundry Main
Living Room Main
Primary Bedroom Third
Bedroom Third
Bedroom Third
Bedroom Third
Den Second
Recreation Basement
Other Basement
Characteristics
Property
Inside
Building
Parking
Fees
Land
Sale History
| Date | Event | Price | MLS Number |
|---|---|---|---|
| Mar 16, 2026 | Listed | $1,199,000 | X12888608 |
| Mar 16, 2026 | Removed | X12758802 | |
| Feb 4, 2026 | Listed | $1,249,000 | X12758802 |
| Sep 29, 2022 | Sold | $1,300,000 | X5776768 |
| Sep 27, 2022 | Listed | $1,199,000 | X5776768 |
Similar Properties

1006 Bowyers Beach Road
If a 2-minute walk to one of Muskoka’s best beaches sounds appealing, you’re going to want to take a look […]
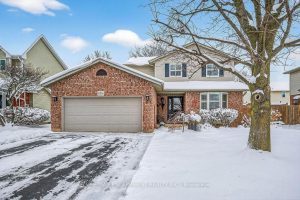
8316 Twenty Road E
Welcome to this beautifully maintained 2 storey, 3 bedroom, 2.5 bath home nestled in a family friendly neighbourhood close to […]
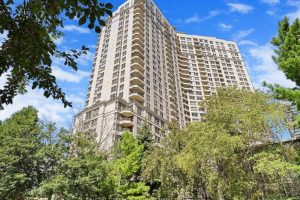
923 – 3888 Duke Of York Boulevard
Welcome to luxury living in the heart of Mississauga! This stunning 1+1 bedroom, 1-bath condo at 3888 Duke of York […]
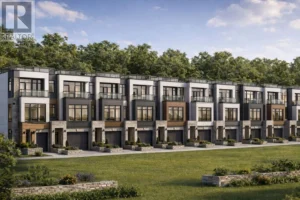
4410 Mississauga Road
Prime 2.015-acre residential infill development opportunity on prestigious Mississauga Road with approx. 136.5 ft frontage. Located in a highly desirable, […]
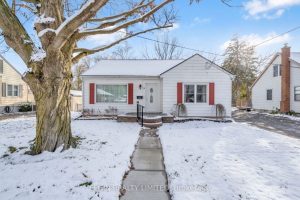
161 Chestnut Street
This well-cared for 3-bedroom, 1.5-bathroom bungalow is situated on a beautiful 60 x 120 ft ravine lot in a peaceful, […]

166 Lamplighters Drive
An absolute gem with no rear neighbours, this immaculate three-bedroom bungalow with loft demonstrates true pride of ownership. Upon entry, […]