1213 Atkinson Street
Description
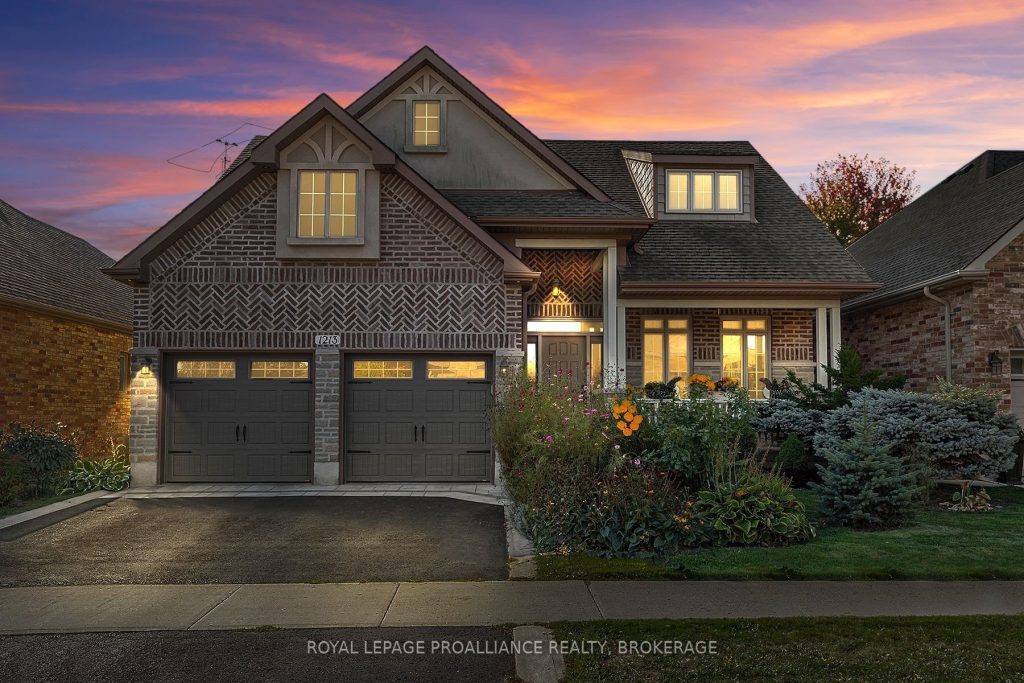
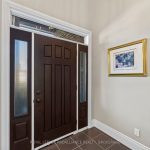
Nestled on a beautifully landscaped lot in the coveted Lyndenwood neighbourhood, 1213Atkinson Street blends timeless curb appeal with custom craftsmanship and thoughtful modern updates. This Haynes-built home is a rare gem-designed to impress while delivering everyday comfort. From the all-brick, stone, and stucco exterior to the stunning new stone walkway and lush front gardens, this home makes a striking first impression. Step inside to soaring ceilings, elegant pillars, and rich hardwood floors. A formal dining room with vaulted ceilings serves as an elegant lounge-a perfect space to unwind with guests, enjoy evening cocktails, or curl up with a good book. This room’s versatility allows it to easily convert to a formal dining function or continue as a cozy yet upscale entertaining area. The heart of the home is the spacious open-concept kitchen, living, and dining area. Granite countertops, warm custom cabinetry, and a large island invite gathering, while the gas fireplace and coffered ceilings add charm and character. Walk out to the private, fenced backyard where the lilac blooms and the carefully curated landscaping frame the natural gas BBQ area and deck-ideal for summer evenings at home. The main level offers a serene primary bedroom with a walk-in closet and convenient ensuite, plus a second bedroom and full bath; these are separated from the living room by a custom pocket door for added privacy. Main-floor laundry adds everyday convenience. Downstairs, the fully finished lower level is its own retreat-featuring a massive rec room, two additional bedrooms, a workout area, and another full bathroom, perfect for guests or teens. With approximately 2,500 sqft of finished living space, recent upgrades include designer lighting and enhanced landscaping in both front and back yards. This home offers upscale comfort in one of Kingston’s most central and convenient communities.
Property Details
Rooms
Kitchen
Living Room
Dining Room
Breakfast
Primary Bedroom
Bathroom
Bathroom
Breakfast
Bedroom 3
Bedroom 4
Bathroom
Workshop
Characteristics
Property
Inside
Building
Parking
Fees
Utilities
Land
Sale History
| Date | Event | Price | MLS Number |
|---|---|---|---|
| Jan 21, 2026 | Listed | $849,900 | X12716040 |
| Sep 30, 2015 | Removed | X9140030 | |
| Jun 1, 2015 | Listed | $512,500 | X9140030 |
| Aug 23, 2014 | Removed | X9205907 | |
| May 23, 2014 | Listed | $529,900 | X9205907 |
Similar Properties
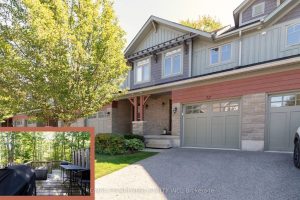
72 Silver Glen Boulevard
Welcome to this beautifully maintained 3-bedroom, 3.5-bath townhome, perfectly nestled in the desirable Silver Glen Preserve community. Backing onto tranquil, […]
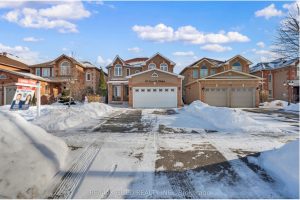
49 Sterritt Drive
PRICE TO SELL : Welcome to 49 STERRITT DR – a beautiful Detached 4+1 bedroom, 4-washroom home withSeparate family and […]
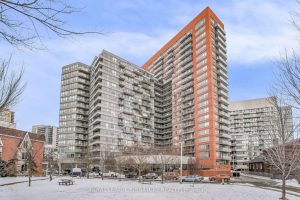
507 – 38 Joe Shuster Way
Welcome to Suite 207- Bright Corner Unit Facing South West- Largest Unit In The Building. Large Master Bedroom With Spacious […]
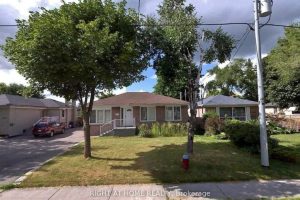
513 Lynett Crescent
Updated Bangalow in A Demand Neighbourhood With Premium Lot 50 x 100 on a Child Safe Crescent. Separate Entrance to […]
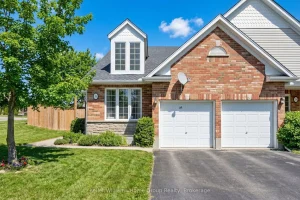
35 Thornton Street
Welcome to 35 Thornton Street – a bright and spacious freehold bungaloft offering exceptional value in one of Guelph’s most […]
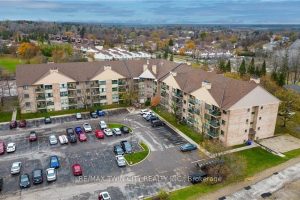
318 – 15 Hofstetter Avenue
VIEWS OF CHICOPEE SKI HILL! Welcome to this bright and beautifully maintained 2-bedroom, 2-bathroom condo offering just under 900 sq […]