27 Millbridge Crescent
Description
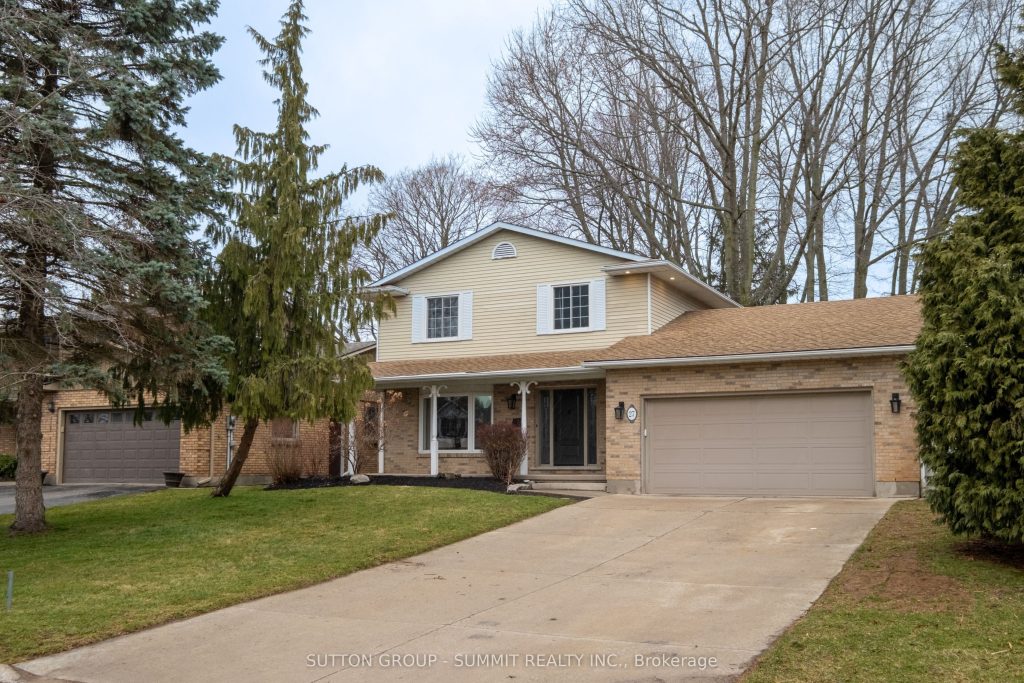
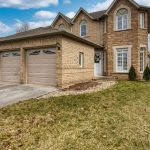
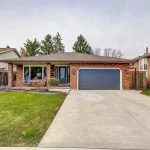
Welcome to 27 Millbridge Crescent, set along one of Fonthill’s most charming, tree-canopied crescent, where quiet streets, mature trees, and a true sense of community come together. Located within the highly coveted A.K. Wigg Public School catchment, this is a home designed for those ready to grow into their next chapter. Nestled in the heart of Niagara, Fonthill is known for its strong sense of community, quiet calm and natural surroundings. Offering a lifestyle that blends small-town charm with everyday ease, morning walks along nearby trails, local cafés and shops just minutes away, and a sense of calm that’s increasingly hard to find. Situated on a generous 60 x 140 ft lot, the property offers a private backyard framed by mature trees, complete with a newly finished stamped concrete patio (2024), retaining wall, and fire pit, ideal for entertaining or unwinding with family and friends. Inside, the home features 3 bedrooms, 2.5 bathrooms, and a newly renovated basement, providing flexible living space to suit a variety of needs. The family room, thoughtfully positioned just off the kitchen, creates a warm and natural gathering place, perfect for family holidays, hosting and comfortable everyday living. This home offers an exceptional opportunity in a neighbourhood known for its charm, community, and lasting appeal.
Property Details
Rooms
Kitchen Ground
Dining Room Ground
Living Room Ground
Family Room Ground
Primary Bedroom Second
Bedroom 2 Second
Bedroom 3 Second
Recreation Basement
Laundry Basement
Characteristics
Property
Inside
Building
Parking
Fees
Land
Sale History
| Date | Event | Price | MLS Number |
|---|---|---|---|
| Mar 25, 2026 | Listed | $889,900 | X12919232 |
Similar Properties
3875 Queen Street E
Welcome to this charming, well-maintained bungalow in a highly sought-after East End neighborhood. Step inside to a large bright kitchen […]
20 Sumac Terrace
Welcome to 20 Sumac Terrace in the desirable Stanley Park development! This well-maintained, Staikos built, brick bungalow sits on a […]
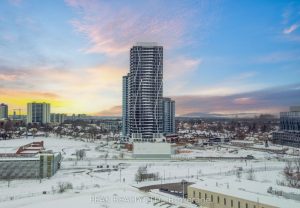
2005 – 25 Wellington Street W
When others are hesitant, this is the moment to buy-welcome to DUO Station Park. This exceptional 1-bedroom, 1-bathroom condo offers […]
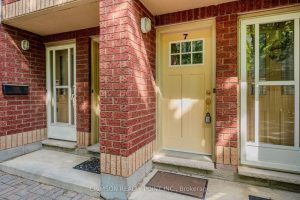
7 – 266 Limeridge Road E
Welcome to this serene and family-friendly condo building! This bright and spacious 2-bedroom unit is ideally situated in central Hamilton […]
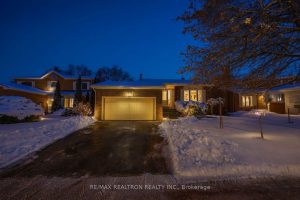
82 Kingston Road
Fantastic Opportunity in Newmarket! Welcome to 82 Kingston Rd – a charming detached brick home in one of Newmarket’s most […]
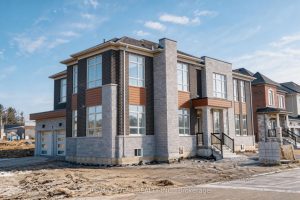
8 Tarbox Avenue
Upscale luxury living! Executive custom estate home in Caledon East. This fully finished 5 bedrooms, 6 bathrooms has everything and […]