1404 Forest Valley Drive
Description
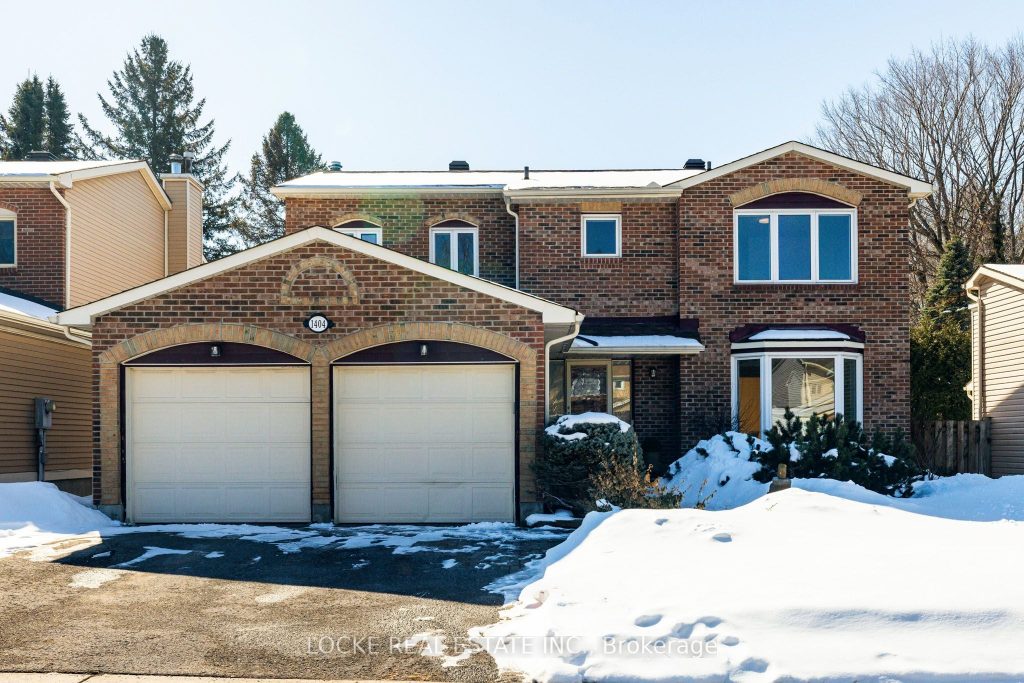
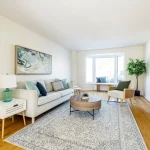
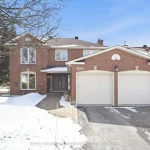
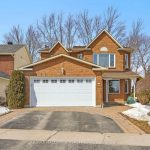
Drive up the hill through the lush forest to discover this exceptional family home, in the sought-after neighbourhood of Chapel Hill North. As you enter, you are greeted by a stunning circular staircase and rich hardwood floors that flow gracefully throughout the main level, up the stairs, and across the second floor. Abundant natural light pours in through oversized windows, including a charming bay window in the living room that seamlessly opens to the dining area – offering beautiful views of the private backyard. The kitchen, located in the heart of the home, features granite countertops, generous counter and cupboard space, and a convenient eat-in area overlooking the backyard – ideal for keeping an eye on the kids while preparing meals. Adjacent is the cozy family room with a gas fireplace, perfect for relaxing evenings. Practical features for busy families include a mudroom with laundry conveniently located near the two-car garage entrance. Upstairs, the primary bedroom is a true retreat, complete with forest views, a separate dressing area/closet, and a luxurious ensuite bathroom. The three additional generously sized bedrooms share a updated full bathroom. The fully finished basement provides excellent additional living space with a large rec room and a flexible separate room that can function as a bedroom, home office, or gym. Outside, the backyard is a private oasis featuring a sparkling inground pool surrounded by interlocking stone and lush, mature landscaping. Being kitty corner to the ravine, every window in the home frames breathtaking views of trees, creating a serene, park-like setting year-round. This rare gem in Chapel Hill North combines timeless charm with practical family-friendly design. Homes like this don’t come available often – schedule your private showing today and make this one your family’s new home.
Property Details
Characteristics
Property
Inside
Building
Parking
Fees
Utilities
Land
Sale History
| Date | Event | Price | MLS Number |
|---|---|---|---|
| Mar 30, 2026 | Listed | $899,900 | X12937514 |
Similar Properties
252 Queen Street
Whether you are a small family looking for your first home or if you are looking for a quiet place […]
93 Ridge Hill Drive
Extraordinary opportunity on a quiet cul-de-sac in the heart of the Upper Village! Step inside the gracious front foyer with […]
25 Heming Street
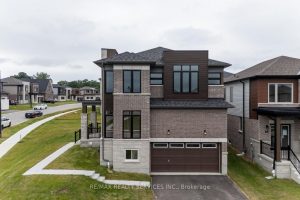
Step into this beautifully upgraded 4-bedroom corner lot home, offering modern curb appeal and a bright, spacious layout in a […]
68 Maplehurst Crescent
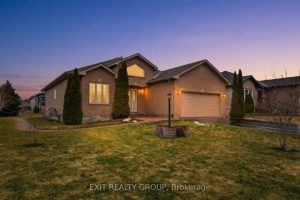
EXIT TO THE COUNTY! WELLINGTON ON THE LAKE, FREEHOLD. This elegant two-bedroom, two-bath home sits on a large corner lot […]
176 Snyder Avenue North
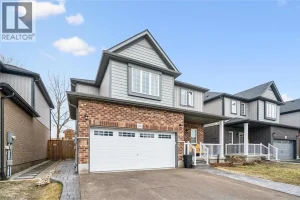
Move-in ready and beautifully finished, this 3 bedroom, 3 bathroom Claysam Homes property is located in great Elmira neighbourhood, walking […]
26 Grassyplain Drive
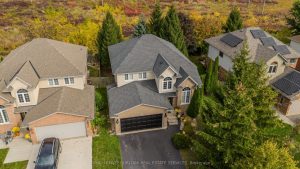
Nestled in a sought-after Glanbrook community, this exceptional family home offers the perfect blend of comfort, space, and modern elegance […]