459 Sandford Street
Description
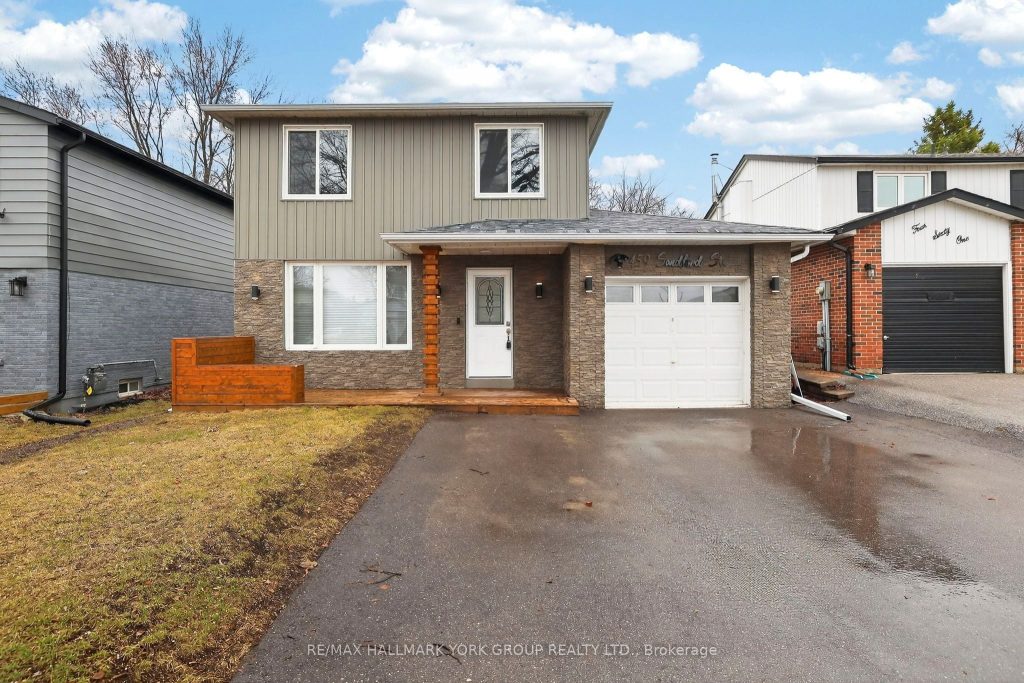
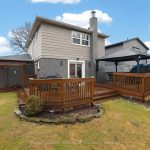
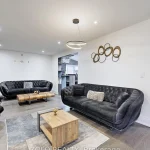
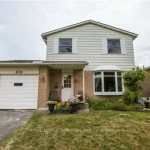
Discover the perfect blend of modern style and functional living in this stunningly renovated family home. This bright and airy open-concept main floor welcomes you with hardwood floors that flow seamlessly through the spacious living, dining and kitchen areas. The heart of the home is the new gourmet kitchen, featuring a sleek center island perfect for entertaining, quartz countertops, high-end stainless steel appliances. Step through the walk-out to your massive deck, complete with a gazebo, ideal for summer BBQs. The private landscaped, fully fenced yard offers a secure and serene escape for children or pets. Find three well-appointed, sun-filled bedrooms and a modern, updated main bathroom. In the finished basement relax in the cozy family room, highlighted by a dramatic floor-to-ceiling wood fireplace and 4th bedroom, perfect for guests, a home office, or a teen retreat. Enjoy your morning coffee on the charming front porch. Single-car garage plus a double paved driveway for ample parking. Move in with total confidence thanks to a new furnace (2025) and central air conditioning system (2025). Don’t miss out on this turnkey opportunity in a prime Newmarket location. Walk to schools, parks, and Yonge Street.
Property Details
Rooms
Living Room Ground
Dining Room Ground
Kitchen Ground
Primary Bedroom Second
Bedroom 2 Second
Bedroom 3 Second
Bedroom 4 Basement
Family Room Basement
Characteristics
Property
Inside
Building
Parking
Fees
Land
Sale History
| Date | Event | Price | MLS Number |
|---|---|---|---|
| Apr 2, 2026 | Listed | $959,900 | N12949088 |
| Jun 11, 2025 | Removed | N12129011 | |
| May 6, 2025 | Listed | $1,018,000 | N12129011 |
| May 6, 2025 | Removed | N12060443 | |
| Apr 3, 2025 | Listed | $1,049,999 | N12060443 |
| Aug 21, 2020 | Sold | $710,000 | N4868815 |
| Aug 13, 2020 | Listed | $729,000 | N4868815 |
Similar Properties
2212 Joanne Avenue
Welcome to 2212 Joanne Ave, in the heart of Woodpark, just around the corner from everything Westboro has to offer. […]
237 Wayside Drive
Two contemporary well-maintained homes, a two-storey and bungalow, on country acre. Ideal for the extended family or, smart investment where […]
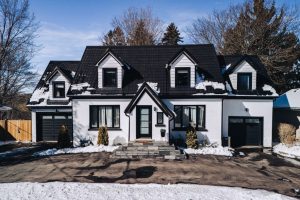
62 Lang Crescent
This truly one-of-a-kind, fully upgraded executive home offers over 4,200 square feet of beautifully finished living space and is designed […]
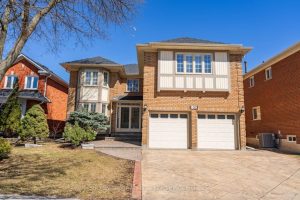
150 Rockwood Crescent
Beautifully renovated family home in one of Thornhill’s most sought-after neighbourhoods. This spacious residence features 5 generously sized bedrooms and […]
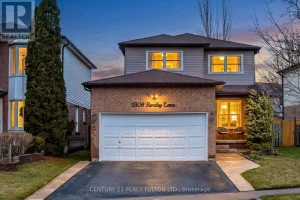
1506 Bentley Lane
Welcome to this beautifully updated 3-bedroom home offering a perfect blend of modern finishes and everyday comfort. The bright, open-concept […]
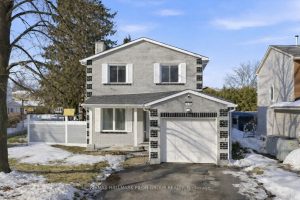
1456 Prestone Drive
Welcome to 1456 Prestone – a beautifully refreshed 3-bedroom, 2-bath home located in a well-established neighbourhood surrounded by mature trees […]