3488 Africa Crescent
Description
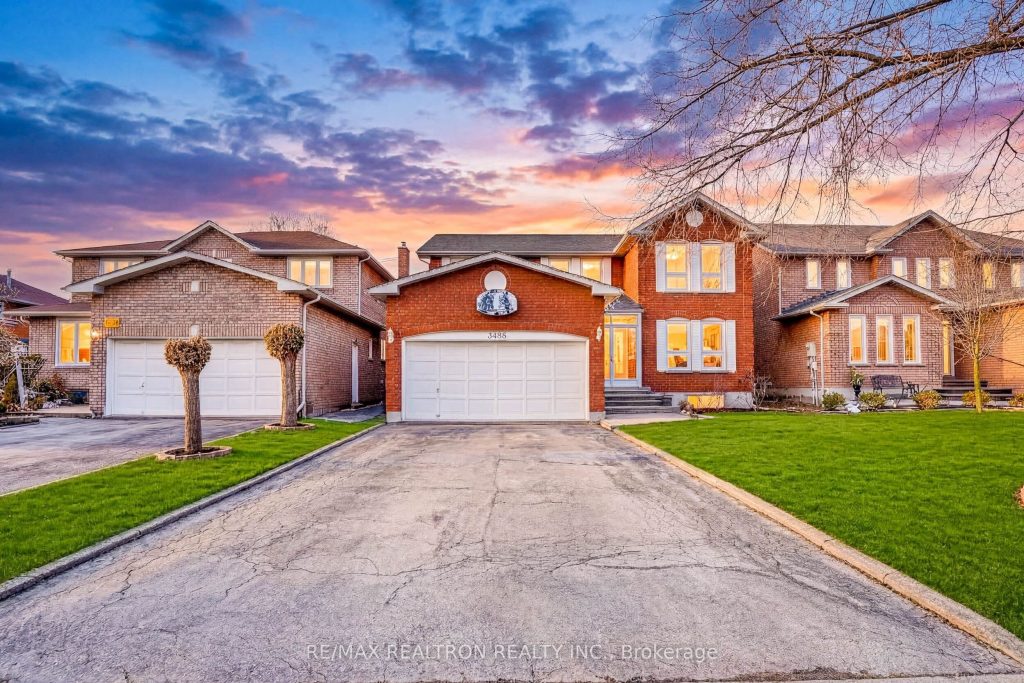
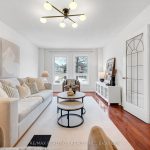
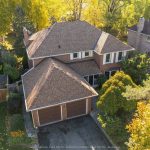
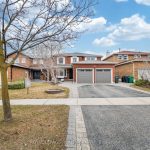
Location! Location!! Location!!! Welcome to this spacious double garage detached home ideally situated in one of Mississauga’s most convenient and sought-after neighbourhoods. Offering approximately 2,870 sq ft (1st+2nd Floor) of well-designed living space plus a huge finished basement , this home perfectly blends comfort, functionality, and prime urban convenience. Freshly painted throughout with hardwood flooring across the home, creating a clean and elegant feel. The bright and open living and dining areas are ideal for both daily living and entertaining. The inviting family room features a cozy fireplace, perfect for relaxing evenings with family and friends. Generous kitchen space with ample cabinetry and counter space, seamlessly connected to the breakfast area and family room for practical everyday flow. Designed for entertainment and lifestyle enjoyment. The open-concept basement includes a large recreation room, game area, wet bar, and a 3-piece sauna – truly a private retreat space perfect for gatherings, movie nights, or weekend hosting. Spacious bedrooms with excellent natural light. Functional layout ideal for growing families. Upgrades & Features: Fresh new paint throughout, New heat pump air conditioning system, Double car garage + private driveway. Unbeatable Location, Short walk to Square One Shopping Centre, Celebration Square, Central Library, YMCA, and public transit. Close to T&T Supermarket, GO Train Station, major highways , good schools, parks, and all daily amenities. This home offers the perfect balance of suburban comfort and city convenience – ideal for families looking to live in the vibrant core of Mississauga without compromising space.
Property Details
Rooms
Living Room Main
Dining Room Main
Kitchen Main
Breakfast Main
Family Room Main
Primary Bedroom Second
Bedroom 2 Second
Bedroom 3 Second
Bedroom 4 Second
Bedroom Basement
Recreation Basement
Great Room Basement
Characteristics
Property
Inside
Building
Parking
Fees
Land
Sale History
| Date | Event | Price | MLS Number |
|---|---|---|---|
| Mar 11, 2026 | Listed | $1,188,000 | W12870168 |
| Feb 23, 2026 | Removed | W12693636 | |
| Jan 14, 2026 | Listed | $1,498,000 | W12693636 |
| Dec 4, 2014 | Sold | $799,800 | W3075351 |
| Dec 1, 2014 | Listed | $799,800 | W3075351 |
Similar Properties
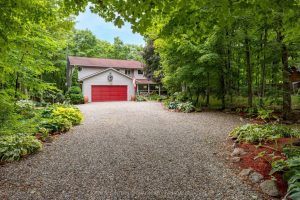
479 Cunningham Road Side Road
Welcome to 479 Cunningham Road A Peaceful Family Retreat Minutes from Gananoque. Discover the perfect blend of tranquility and convenience […]
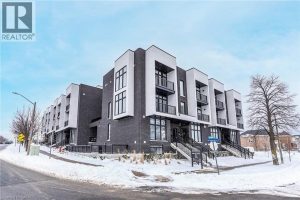
24 – 188 Angus Drive
SMARTEST VALUE IN LUXURY IN THE GTA. BRAND NEW bright and open townhome Built by Premium Tarion Builder Golden Falcon […]
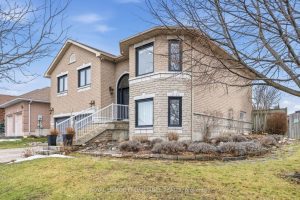
236 Parkview Hills Drive
This inviting home evokes feelings of elegance and comfort. Nearly everything in this home and property has been renovated and […]
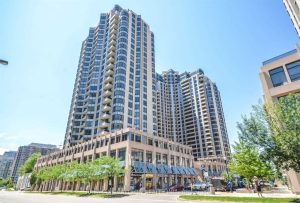
Lph2511 – 5 Northtown Way
Step into this stunning Lower Penthouse With 1920 Sq ft Of Living Space!! by Tridel in the heart of North […]
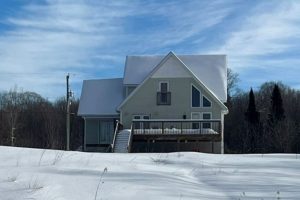
64 Jones Road
Positioned in one of Lake Manitouwabing’s most coveted and quiet bays, this 1.5-acre west-facing property offers the kind of sunset […]
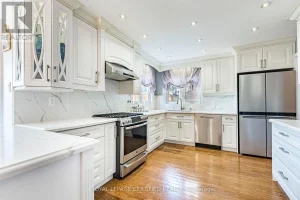
48 Fernbrook Crescent
Well Maintained And Extensively Renovated 4 + 2 Bedroom, 4 Bath Detached Home On A Premium 50′ X 150′ Pie-Shaped […]