17 Mcconaghy Court
Description
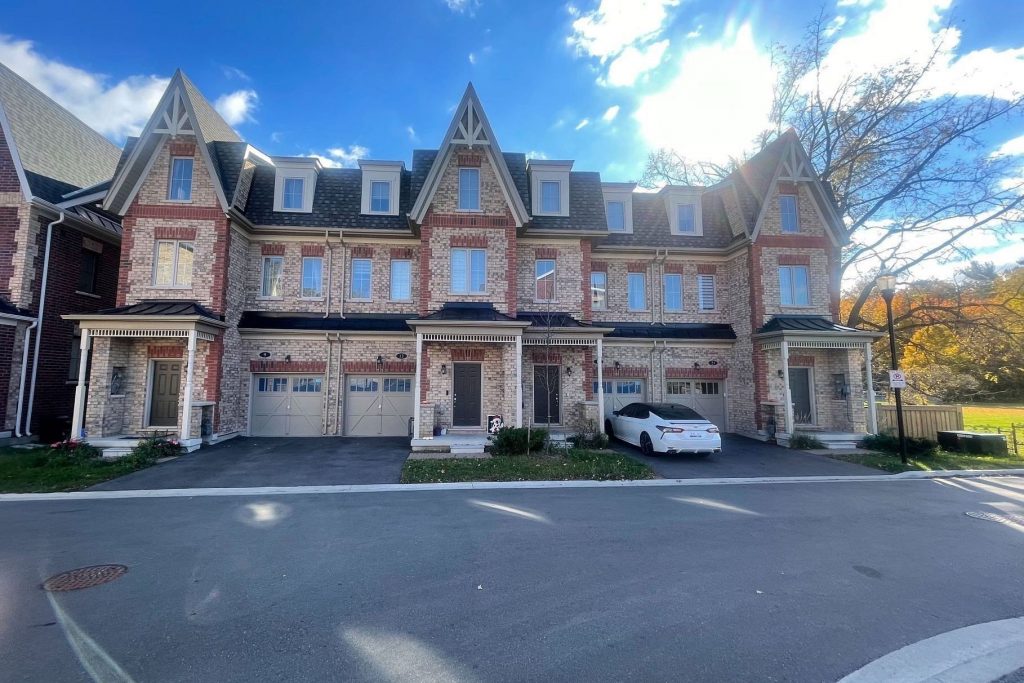
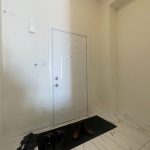
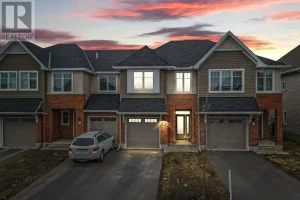
Executive Residence In Beautiful Village Maple. One Year Old Townhome Seated At The Front Of Frank Robson Park. 9-Ft Ceiling With Open Concept. Quartz Counters Throughout, Gourmet Kitchen With Stainless-Steel Appliances & Large Centre Island. Coffered Ceiling In Dining Room. Primary Bedroom With 3-Piece Ensuite and Large Walk-In Closet. Family Room on Ground Floor With Walk-Out To Balcony Overlooking Park. Ground Floor Laundry With large window. Direct Access To Garage. Finished Walk Out Basement With 4th Washroom Rough In. Close To Highway 400/407, GO Train Stations, Vaughan Mills, Wonderland, Parks, Hospital, Shopping & Much More.
Property Details
Rooms
Family Room
Laundry
Living Room
Dining Room
Kitchen
Breakfast
Primary Bedroom
Bedroom 2
Bedroom 3
Recreation
Characteristics
Property
Inside
Building
Parking
Fees
Utilities
Land
Sale History
| Date | Event | Price | MLS Number |
|---|---|---|---|
| Jan 19, 2026 | Listed | $887,000 | N12708462 |
| Jan 13, 2026 | Removed | N12587014 | |
| Nov 29, 2025 | Listed | $1,198,000 | N12587014 |
Similar Properties
1 – 70 Glenroy Road
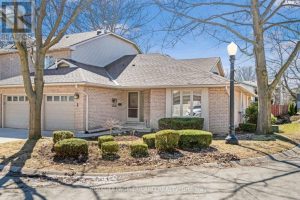
Gorgeous 1 floor, spacious end unit townhouse with 3 bedrooms, and an office (that could be a 4th bedroom!), 2.5 […]
3 Cliff Avenue
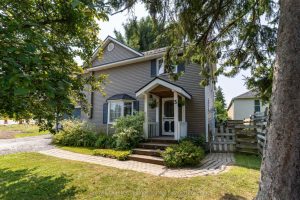
Get ready for summer. Spacious In-Town Home with Private Backyard Oasis-Welcome to this exceptional in-town residence, ideally located within walking […]
1919 Bur Oak Avenue
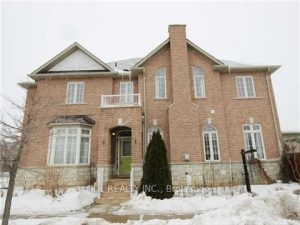
Well Maintained Home, Steps From The Mount Joy Go Train, Perfect For Commuters. Its South/West Exposure Means Lots Of Sunshine! […]
310 Kanashtage Terrace
Welcome to a beautiful Tamarack-built townhouse nestled in the sought-after Cardinal Creek Village in Orleans, ideally located close to parks […]
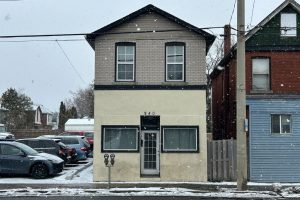
940 Barton Street E
Mixed-use property located in the established Barton Village corridor. This solid, well-maintained building features a street-level commercial unit with excellent […]
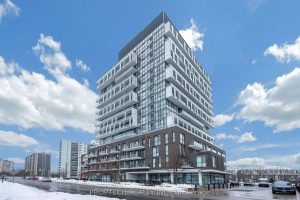
207 – 128 Fairview Mall Drive
Prime Location! This 1 Bedroom Plus Den features the Most Functional Layout and is Full Of Natural Light. Modern Open […]