906 – 11 Brunel Court

Description
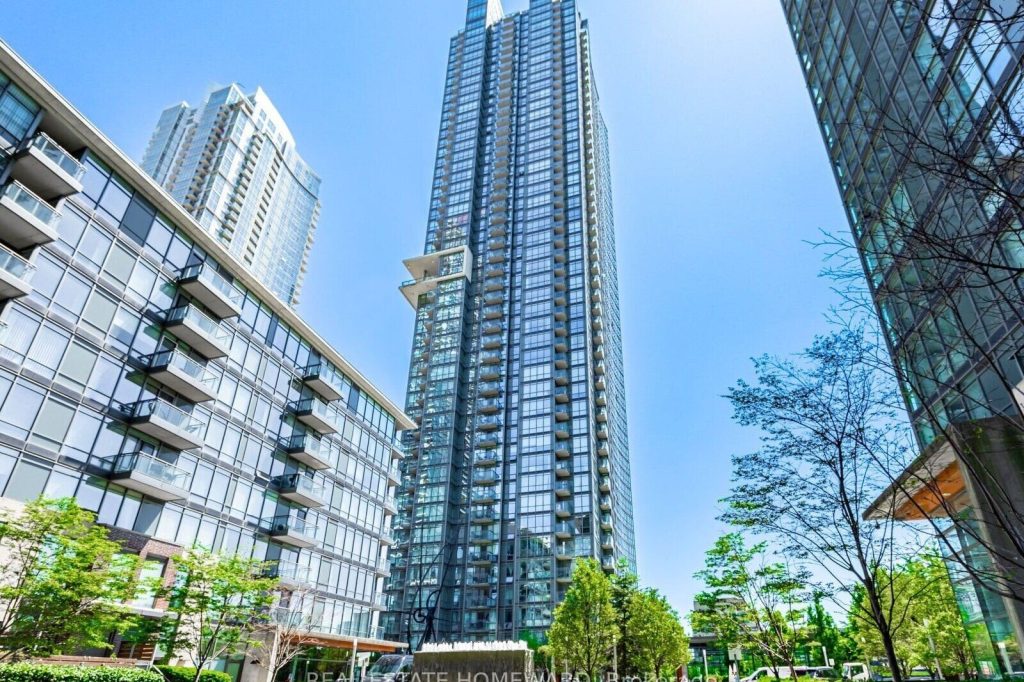
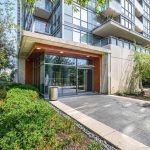
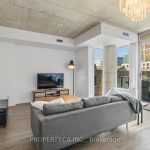
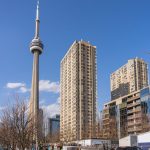
Live in the Heart of Downtown Toronto! Discover this bright and spacious 1+den suite with parking in one of CityPlaces’ most vibrant communities. Designed for open, functional living, the suite features expansive windows that flood the space with natural light, creating a warm and inviting atmosphere throughout the day. The versatile den is ideal for a home office, reading nook, or guest area. Step outside and enjoy the very best of Toronto: stroll along the scenic waterfront, catch a game or concert at the Rogers Centre, or experience vibrant nightlife and dining in King West, just minutes away. Residents enjoy two fully equipped fitness centres, an indoor basketball court, a games room, and an indoor pool with a whirlpool and sauna. Unwind on the 27th-floor Sky Lounge featuring panoramic city views. The building has undergone recent upgrades to lobbies, gyms, and common areas, enhancing its luxurious feel. Additional amenities include a 24-hour concierge, secure package storage, a dog run, a landscaped courtyard, visitor parking, and an on-site car wash bay. This home offers the perfect blend of location, lifestyle, and value, whether you’re a first-time buyer, investor, or seeking a downtown pied-à-terre.
Property Details
Rooms
Living Room Flat
Dining Room Flat
Kitchen Flat
Bedroom Flat
Den Flat
Foyer Flat
Characteristics
Property
Inside
Building
Parking
Fees
Land
Similar Properties
76 Wellington Street South
Attention investors! Dont miss this incredible investment opportunity in Hamiltons Corktown! This turnkey multi family property is ready to generate […]
28 Hickory Grove
Welcome to 28 Hickory Grove, an all brick bungalow nestled in one of Belleville’s most sought after east end neighbourhoods. […]
557 Lake Street
Welcome to 557 Lake St – a well-kept, income-generating 2-family home in the highly convenient north end of St. Catharines. […]
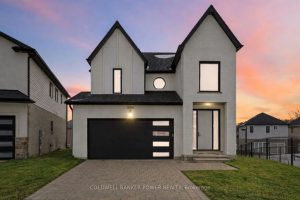
2884 Doyle Drive
Welcome to 2884 Doyle Drive in London Ontario – a bright, modern 3+1 bedroom, 3.5 bathroom home with over 2,500 […]
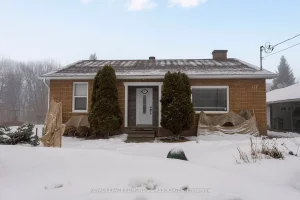
87 Dickson Street
Welcome to this charming 3-bedroom bungalow nestled in the heart of Pembroke – the perfect blend of comfort, function, and […]
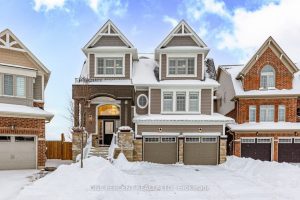
260 Edgar Bonner Avenue
***PUBLIC OPEN HOUSE – SATURDAY JANUARY 24 & SUNDAY JANUARY 25 – 2:00-4:00PM*** Welcome to this impressive Fernbrook-built home, offering […]