27 Clayton John Avenue
Description
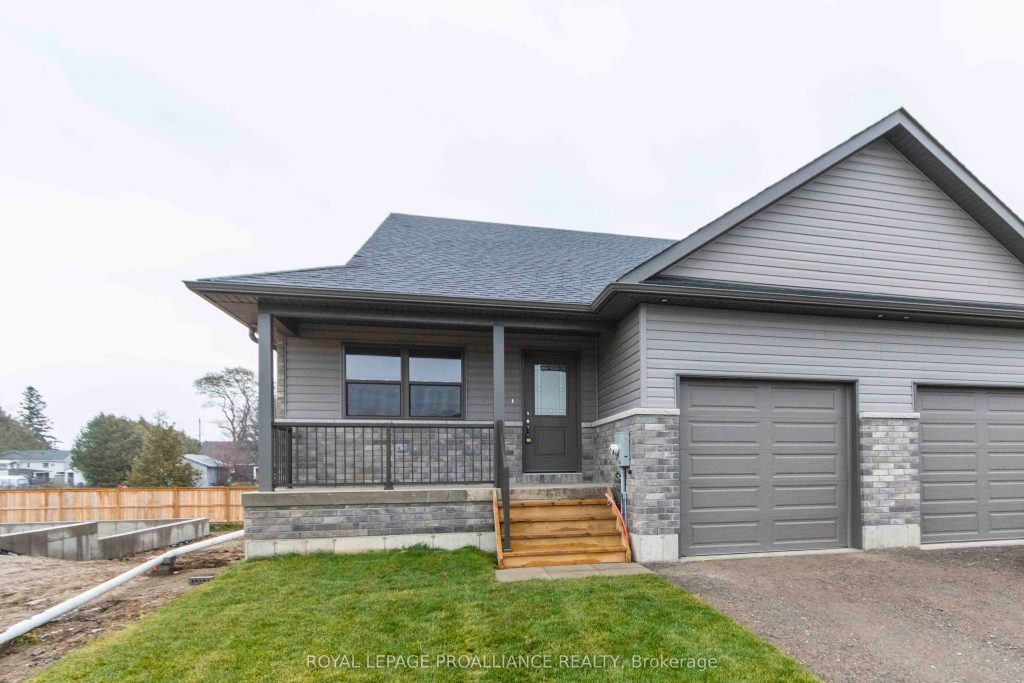
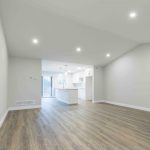
McDonald Homes is pleased to announce new quality townhomes with competitive Phase 1 pricing here at Brighton Meadows! This 1,170 sq.ft Bluejay model is a 2 bedroom, 2 bath END unit featuring high quality laminate or luxury vinyl plank flooring, custom kitchen with island and eating bar, primary bedroom with ensuite and double closets, vaulted ceiling in great room. Economical forced air gas and central air, deck and an HRV for healthy living. These turn key houses come with an attached single car garage with inside entry and sodded yard plus 7 year Tarion Warranty. Located within 5 mins from Presquile Provincial Park and downtown Brighton,10 mins or less to 401. Some customization is possible and can close End of March. (Note: Photos are of the model townhome and subject is ‘to be built’.). The Ontario and Federal governments have, or are proposing to, rebate the HST to qualifying First Time Home Buyers (FTHB) who purchase a new home. For example, a FTHB who buys a new $500K townhouse could qualify for a $65K rebate from the governments previously mentioned. Worth checking out!
Property Details
Rooms
Foyer
Great Room
Kitchen
Primary Bedroom
Bedroom 2
Characteristics
Property
Inside
Building
Suite
Parking
Fees
Land
Sale History
| Date | Event | Price | MLS Number |
|---|---|---|---|
| Aug 12, 2025 | Listed | $572,390 | X12338808 |
| Aug 11, 2025 | Removed | X11894727 | |
| Dec 17, 2024 | Listed | $579,900 | X11894727 |
| Dec 17, 2024 | Removed | X7296420 | |
| Nov 13, 2023 | Listed | $579,900 | X7296420 |
Similar Properties
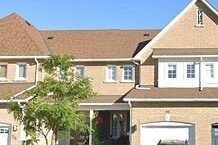
60 Culture Crescent
Welcome to this beautiful freehold townhouse featuring modern finishes and an open-concept layout in a highly sought-after Brampton community. This […]
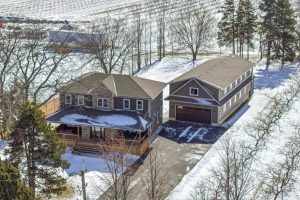
43 Scott Street
Experience the pinnacle of craftsmanship in this impeccably rebuilt Niagara-on-the-Lake estate. Nestled on close to 3/4 acre rural lot, this […]
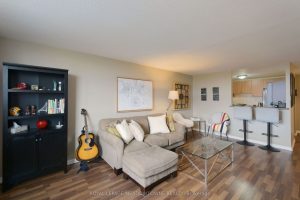
501 – 6720 Glen Erin Drive
Client RemarksThis beautiful 2-bedroom condo offers an exceptional living experience in the heart of Meadowvale. This bright and spacious unit […]
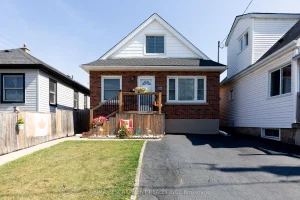
118 Julian Avenue
Welcome to this well-maintained 1.5-storey detached home located in Hamilton’s desirable Normanhurst neighbourhood. Featuring 3 spacious bedrooms and 2 full […]
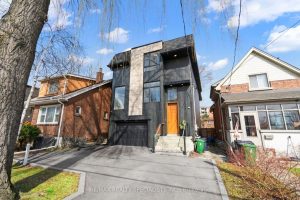
146 Stanley Avenue
Custom-built prefab home in Mimico-by-the-Lake leaves the community in awe! This recently built, nearly 2,500 sq. ft. modern residence with […]
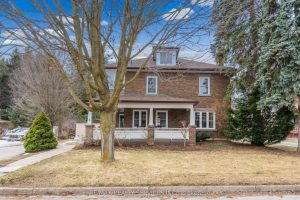
2 Maple Avenue
The gorgeous Century Home has it all! Tucked away in a pocket of Caledon East downtown and it’s amenities, this […]