164 Park Avenue
Description
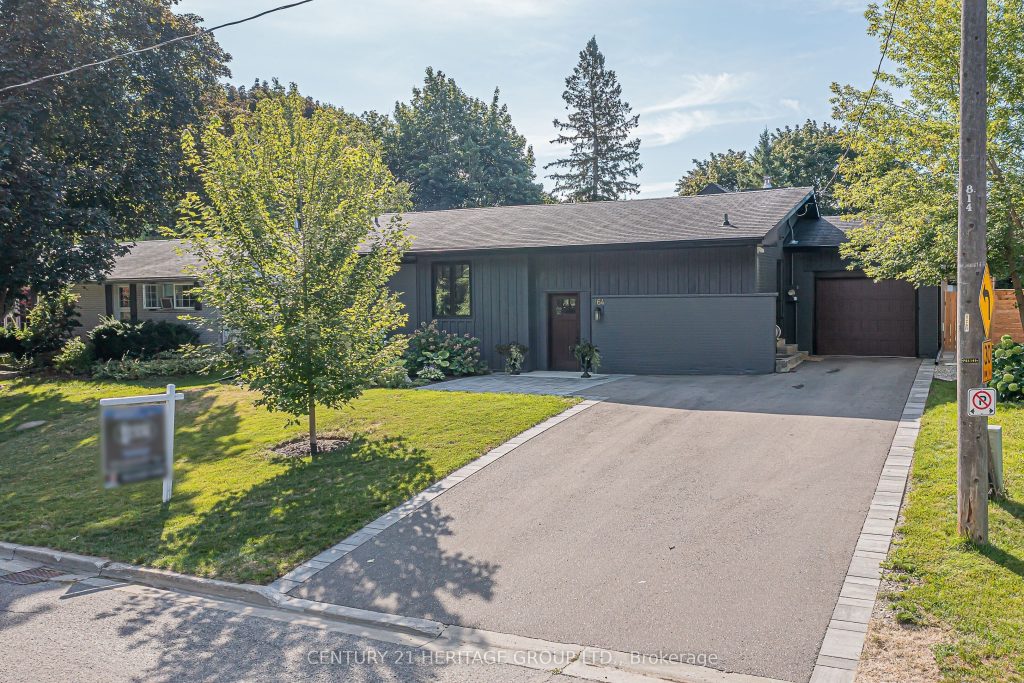
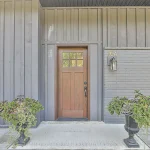
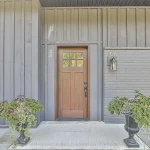
This impressive bungalow offers far more space than meets the eye and must be seen to be fully appreciated. The main level showcases a chefs kitchen featuring a Wolf 6-burner gas range, Sub-Zero full fridge and freezer, an abundance of cabinetry with polished nickel hardware, a walk-in pantry and a large center island with breakfast bar and stylish pendant lighting. The open-concept dining area is perfect for everyday meals or entertaining. The great room is stunning with its soaring 14.5-foot vaulted ceiling, cozy wood-burning fireplace and walkout to the back deck. The primary suite includes a walk-in closet and a spa-like ensuite with double sinks, a glass shower with rain head and handheld and modern finishes. A main floor office offers the ideal work-from-home space. The mudroom/laundry room impresses with built-in closets, a folding counter with storage and direct access to the driveway. A convenient powder room completes this level. Beautiful engineered hardwood flows throughout the main floor. The finished basement expands the living space with a large rec room, open office/den area and four additional bedrooms with large windows, as well as a 3-piece bath and ample storage. Vinyl strip flooring runs through the lower level rooms. Step outside to enjoy the private backyard, surrounded by mature trees and lush gardens. Entertain or unwind on the low-maintenance composite deck, gather around the patio which is the perfect place for a fire bowl or chiminea or relax year-round in the hot tub. Located close to schools, transit, and everyday amenities, this remarkable home combines comfort, style and convenience.
Property Details
Rooms
Kitchen Main
Dining Room Main
Great Room Main
Office Main
Mud Room Main
Primary Bedroom Main
Family Room Basement
Den Basement
Bedroom 2 Basement
Bedroom 3 Basement
Bedroom 4 Basement
Bedroom 5 Basement
Characteristics
Property
Inside
Building
Parking
Fees
Land
Sale History
| Date | Event | Price | MLS Number |
|---|---|---|---|
| Apr 2, 2026 | Listed | $1,699,000 | N12949258 |
| Dec 3, 2025 | Removed | N12378330 | |
| Sep 3, 2025 | Listed | $1,799,000 | N12378330 |
| Jul 28, 2021 | Sold | $1,220,000 | N5314001 |
| Jul 20, 2021 | Listed | $749,000 | N5314001 |
Similar Properties
1045 Bob Scott Court
Welcome to This Energy Star Qualified House! This First Time Offered, Highly Desirable, 4 Bedroom 2 Story House, Sits on […]
12 Genuine Lane
Welcome to this exceptional modern townhouse in highly-sought Urban Towns at Bayview! This north-south facing, luxurious & tastefully & professionally […]
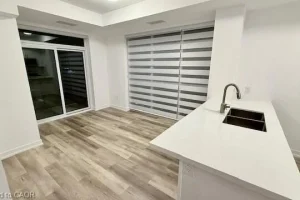
1009 – 470 Dundas Street E
Welcome to this stunning 10th-floor unit in the highly sought-after Trend 3 community! Step into a bright and inviting 2-bedroom, […]
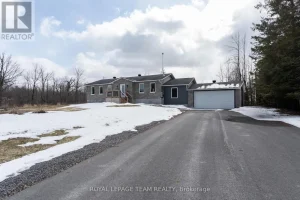
2071 8th Line
Set on just over an acre with easy access to Highway 7, this beautifully renovated bungalow offers the perfect balance […]
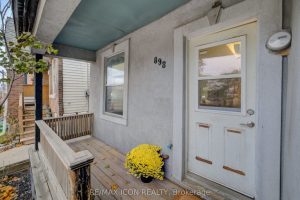
898 Eastern Avenue
Fix it up or move right in! This semi-detached home is your chance to live in trendy and family-friendly Leslieville. […]
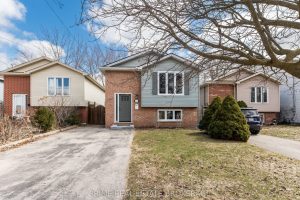
142 Chesley Avenue
Check out these updates: Shingles, Furnace + AC NEW March 2026! Welcome to 142 Chesley Ave, a beautiful home tucked […]