142 Chesley Avenue
Description
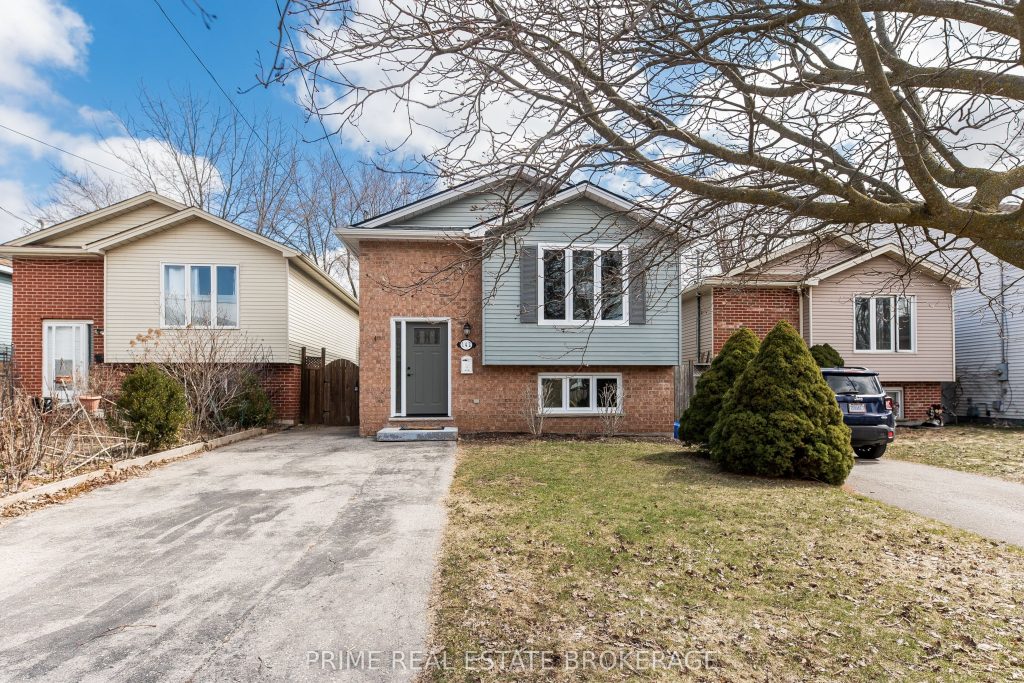
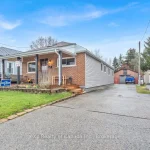
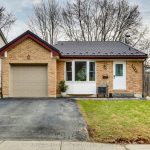
Check out these updates: Shingles, Furnace + AC NEW March 2026! Welcome to 142 Chesley Ave, a beautiful home tucked into a quiet, well-established London neighbourhood where pride of ownership shines. This 2+1 bedroom, 2 bathroom property has been thoughtfully refreshed throughout with new flooring, a modernized kitchen and bathrooms, updated lighting, Northstar windows (Fall 2025), and singles, furnace and AC completed March 2026, offering a move-in-ready, turn key home. The finished walkout basement provides excellent flexibility and future potential for a multi-family or in-law setup, adding value and versatility for a range of buyers. A fenced yard gives you privacy and space to relax or entertain, while ample parking and five brand-new appliances complete the package. Located close to parks, shopping, transit, schools, and the library, this home is one that’s ready to start its next chapter with you.
Property Details
Rooms
Bedroom Lower
Bathroom Lower
Recreation Lower
Utility Room Lower
Living Room Main
Kitchen Main
Dining Room Main
Bedroom Main
Primary Bedroom Main
Bathroom Main
Characteristics
Property
Inside
Building
Parking
Fees
Land
Sale History
| Date | Event | Price | MLS Number |
|---|---|---|---|
| Mar 30, 2026 | Listed | $499,900 | X12935804 |
| Mar 24, 2026 | Removed | X12699130 | |
| Jan 15, 2026 | Listed | $499,900 | X12699130 |
Similar Properties
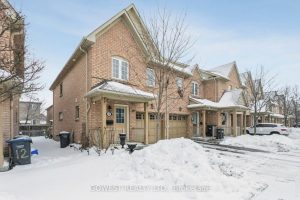
14 – 3150 Erin Centre Boulevard
Gorgeous, Beautifully Renovated 3 Bedrooms, 3 Bathrooms Corner Unit Townhouse with the inside entrance from the garage. Feels like semi-detached. […]
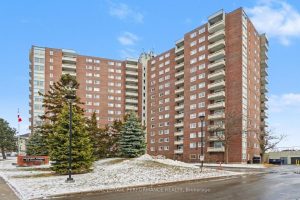
715 – 915 Elmsmere Road
Spacious renovated sought after corner unit 2 bedroom, 1 bathroom condo with 2 ductless A/C wall units and a beautiful […]
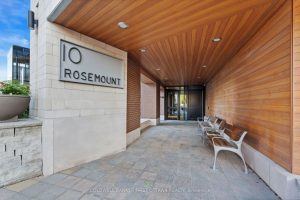
303 – 10 Rosemount Avenue
Welcome to The Wellington, a boutique condo nestled in the heart of Hintonburg. Immerse yourself in the vibrant lifestyle of […]
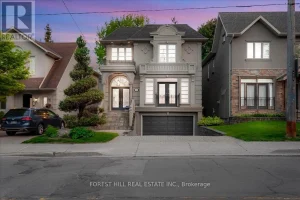
313 Broadway Avenue
Nestled in Torontos prestigious Bridle Path neighbourhood Bayview and Broadway, this beautifully built, light-filled home blends timelesselegance with modern functionality […]
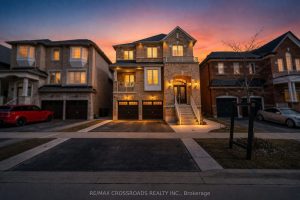
119 Russell Creek Drive
Welcome to 119 Russell Creek Drive, Brampton! This stunning 4+1 bedroom, 4 and half bathroom detached home is perfectly situated […]
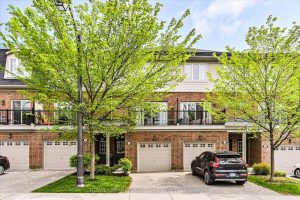
4 – 1115 Haig Boulevard
Welcome to this beautifully maintained townhome located in the highly sought-after Lakeview community of Mississauga, just minutes from Lake Ontario, […]